Member Features
Find Real Estate Bargain!
Full foreclosure details
Home value, equity and ownership info
Find homes priced below market
Get full access with a FREE Account
Already a member?
$916,598
Listing Price4beds
4baths
3,694sqft
12,038sqft lot
501 Clear Vista Dr, Roanoke, TX 76262
Member Features
Find Real Estate Bargain!
Full foreclosure details
Home value, equity and ownership info
Find homes priced below market
Get full access with a FREE Account
Already a member?
For Sale
Home type
Price / sqft
Year built
Home Details
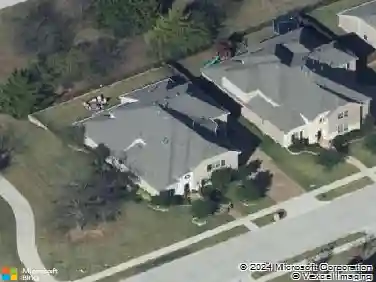
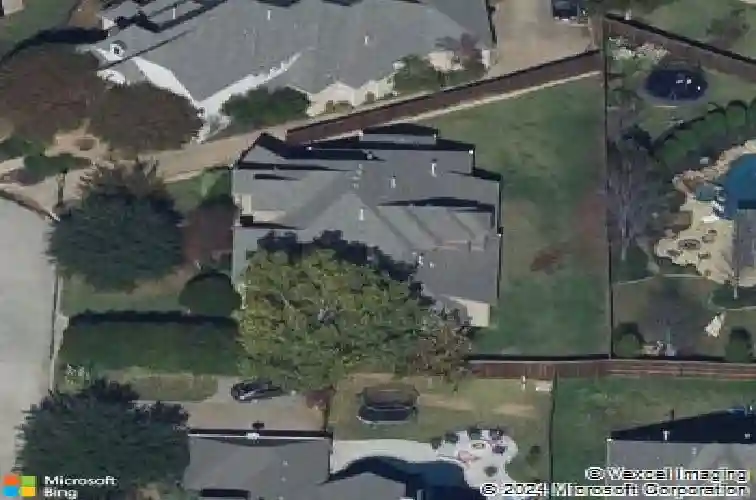
Showings resume Saturday, June 27th after we just installed new countertops in the kitchen and master bathroom along with new sinks, faucets and light fixtures. nnWelcome to 501 Clear Vista Drive, a beautifully refreshed custom home tucked away in a quiet, secluded pocket of the highly desirable Trophy Club community in Roanoke. This elegant two-story home offers 4 bedrooms and 4 full bathrooms.nStep inside to a bright, inviting interior with fresh paint throughout most of the home and brand-new carpet. Thoughtfully designed with custom details, youll appreciate the vaulted ceilings, decorative lighting, multiple staircases, dry bar, and built-in wine cooler. The home is enhanced with whole-home audio wiring and speakers in the dining room, office, living room, primary bedroom, primary bath, and patio, creating an exceptional atmosphere for entertaining. Smart home features include Hue lighting throughout the home, app-controlled and app-enabled garage doors via MyQ.nThe chefs kitchen is well-appointed with a gas cooktop, double ovens, built-in microwave, dishwasher, disposal, vent hood, and a convenient water line to the refrigerator-ideal for both daily use and hosting guests.nThe oversized, side-entry 3-car garage (approximately 30' x 22') provides ample space for vehicles or even a home gym. A tornado shelter is located in the one-car garage.n0.276-acre lot, the exterior features fresh landscaping, a newly stained fence, covered patio and porches, and a sprinkler system.
Interior Details
3694
4
4
Has Heating:
Yes
Heating Type:
Central
Has Cooling:
Yes
Cooling Type:
Central
Has Fuel:
No
Fuel Type:
N/A
Has Basement:
No
Basement Type:
N/A
Has Flooring:
No
Flooring Type:
N/A
Has Fireplace:
Yes
Fireplace Type:
N/A
Property Details
12038
No
No
Type:
Garage, Attached
Location:
N/A
Status:
N/A
Number of Spaces:
3
No
No
No
No
No
No
No
Construction Details
N/A
Brick Veneer
N/A
Hip
Composition Shingle
Tax History
Year
Amount
Land
Improvement
Percent Change
Assessment
2020
$13,023
$102,323
$477,677
--%
$580,000
2019
$6,295
$51,162
$234,425
--%
$285,587
2018
$12,761
$102,323
$457,847
--%
$560,170
2017
$12,877
$102,323
$457,677
--%
$560,000
2016
$12,886
$102,323
$457,677
--%
$560,000
2014
$12,618
$102,323
$435,078
--%
$537,401
2013
$12,134
$102,323
$409,545
--%
$511,868
2012
$12,828
$102,323
$349,677
--%
$452,000

Average Home Price in 76262