Member Features
Find Real Estate Bargain!
Full foreclosure details
Home value, equity and ownership info
Find homes priced below market
Get full access with a FREE Account
Already a member?
$199,800
Listing Price3beds
2baths
1,726sqft
--sqft lot
411 Clear Creek Ct, North Wales, PA 19454
Member Features
Find Real Estate Bargain!
Full foreclosure details
Home value, equity and ownership info
Find homes priced below market
Get full access with a FREE Account
Already a member?
For Sale
Off Market
Home type
Price / sqft
Year built
Home Details
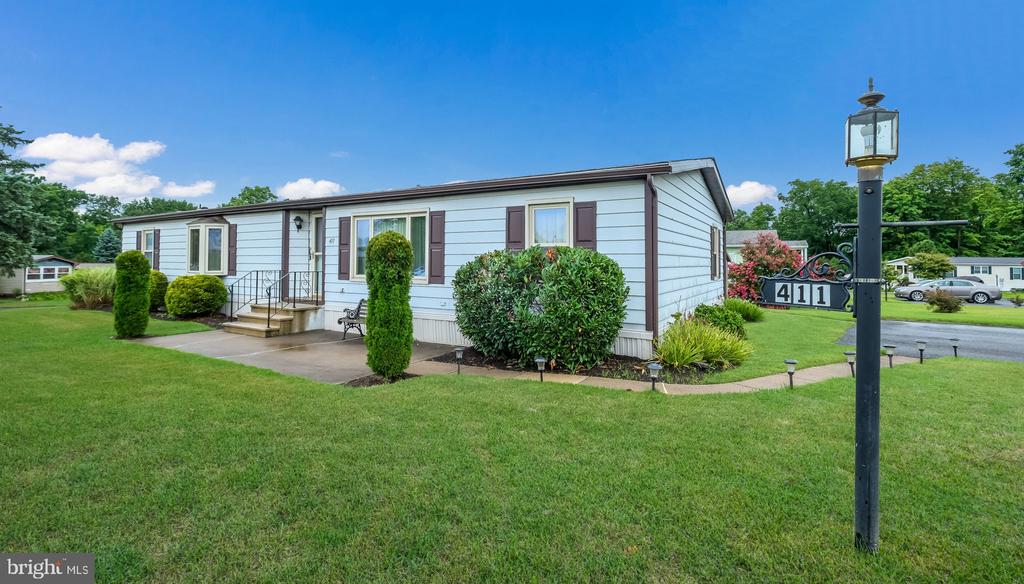
Welcome to our charming three bedroom two bath Ranch home nestled in the desirable 55+ Village of Neshaminy Falls Community. Step inside through the inviting front porch into the spacious foyer that sets the tone for comfort and convenience. On one side of the foyer, you'll find the elegant living room and dining area. The dining area is wonderful for entertaining inside or through the sliding glass doors on the King size deck overlooking the backyard with a terrific awning! The quaint breakfast area provides the perfect spot to enjoy your morning coffee. Lots of cabinets, widow over the sink and a pantry. Beyond the living room is the master bedroom retreat with the upgraded bathroom, huge walk in closet and step in shower. Venturing to the other side of the foyer which leads you into a cozy family room, ideal for relaxing or entertaining guests. Conveniently situated in the family room is a designated desk area with cabinets around it providing ample storage space. Here you can showcase your treasured possessions! The laundry room has ample size for a freezer or other cabinets if you like. Behind the family room you'll discover two additional bedrooms and a full bath, featuring a shower over tub and vanity catering to both convenience and style. The layout of this home is designed for privacy and comfort for guests or family members. Spanning Impressive 1726 Square feet, it's the largest in the Village and boasts a quiet and welcoming location. The roof and h
Interior Details
1726
3
2
Has Heating:
Yes
Heating Type:
Central
Has Cooling:
Yes
Cooling Type:
Central
Has Fuel:
Yes
Fuel Type:
Electric
Has Basement:
No
Basement Type:
No Basement
Has Flooring:
No
Flooring Type:
N/A
Has Fireplace:
Yes
Fireplace Type:
N/A
Property Details
N/A
Yes
Yes
Type:
No Garage
Location:
N/A
Status:
N/A
Number of Spaces:
0
N/A
N/A
N/A
N/A
N/A
N/A
N/A
Construction Details
Mobile Home
Aluminum/vinyl
N/A
N/A
N/A
Tax History
Year
Amount
Land
Improvement
Percent Change
Assessment
2020
$992
$0
$0
--%
$31,580
2019
$974
$0
$0
--%
$31,580
2018
$947
$0
$0
--%
$31,580
2017
$932
$0
$0
--%
$31,580
2016
$902
$0
$0
--%
$31,580
2014
$851
$0
$0
--%
$31,580
2012
$825
$0
$0
--%
$31,580

Average Home Price in 19454