Member Features
Find Real Estate Bargain!
Full foreclosure details
Home value, equity and ownership info
Find homes priced below market
Get full access with a FREE Account
Already a member?
$425,000
Listing Price3beds
1.5baths
2,000sqft
7,070sqft lot
9968 Clayton St, Thornton, CO 80229
Member Features
Find Real Estate Bargain!
Full foreclosure details
Home value, equity and ownership info
Find homes priced below market
Get full access with a FREE Account
Already a member?
For Sale
Pending
Off Market
Home type
Price / sqft
Year built
Home Details
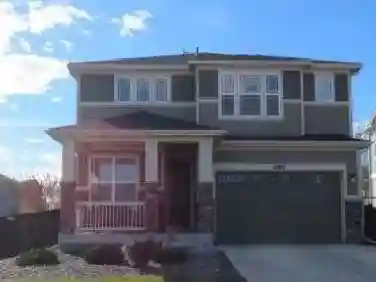
Welcome home to this 5-bedroom, 2-bath Thornton home featuring a 2-car garage, finished basement and large backyard. With lots of square footage for the price, this home offers exceptional value and is sure to attract attention. Recent updates include fresh interior paint and newer laminate flooring. The kitchen offers attractive granite countertops, while double-pane vinyl windows provide added energy efficiency. Six-panel doors with updated hardware add a modern touch, and the stone exterior gives the home great curb appeal. Enjoy the large covered back patio and spacious backyard-perfect for relaxing, entertaining or enjoying outdoor activities. Situated on a quiet street just a block from the park, this home offers comfortable living in a convenient location. With this much space at this price, it probably won't last long!
Interior Details
2000
3
1.5
Has Heating:
Yes
Heating Type:
Forced Air With Air Conditioning
Has Cooling:
Yes
Cooling Type:
Central
Has Fuel:
No
Fuel Type:
N/A
Has Basement:
No
Basement Type:
Finished
Has Flooring:
No
Flooring Type:
N/A
Has Fireplace:
Yes
Fireplace Type:
N/A
Property Details
7070
No
No
Type:
Garage, Attached
Location:
N/A
Status:
N/A
Number of Spaces:
2
No
No
No
No
No
No
No
Construction Details
Ranch
Aluminum/vinyl
N/A
Gable
Composition Shingle
Tax History
Year
Amount
Land
Improvement
Percent Change
Assessment
2019
$2,178
$5,760
$17,520
--%
$23,280
2019
$2,178
$5,760
$17,520
--%
$23,280
2018
$1,938
$5,760
$13,740
--%
$19,500
2017
$1,899
$5,760
$13,740
--%
$19,500
2016
$1,450
$3,100
$11,490
--%
$14,590
2014
$1,161
$2,550
$10,440
--%
$12,990
2013
$1,145
$2,550
$10,440
--%
$12,990
2012
$1,099
$2,470
$10,410
--%
$12,880

Average Home Price in 80229
Nearby Properties
Zip Code
Price
Bed
Bath
Sqft
Lot
Sold Date
$407,218
$407,218
4 Beds
2 Baths
1,840 Sqft
10,465 Lot (sqft)
Sold 10/02/2026
$519,054
$519,054
3 Beds
2.5 Baths
1,917 Sqft
7,904 Lot (sqft)
Sold 08/12/2026
$643,904
$643,904
3 Beds
2 Baths
1,815 Sqft
5,200 Lot (sqft)
Sold 07/07/2026
$637,922
$637,922
2 Beds
2 Baths
1,815 Sqft
5,200 Lot (sqft)
Sold 06/18/2026
$507,207
$507,207
4 Beds
3 Baths
2,238 Sqft
10,836 Lot (sqft)
Sold 05/12/2026
$849,900
$849,900
3 Beds
3 Baths
2,140 Sqft
4,002 Lot (sqft)
Sold 10/17/2026
$685,000
$685,000
3 Beds
2.5 Baths
2,154 Sqft
7,653 Lot (sqft)
Sold 10/26/2026
$610,000
$610,000
3 Beds
2.5 Baths
2,154 Sqft
3,436 Lot (sqft)
Sold 10/02/2026
$624,900
$624,900
3 Beds
2.5 Baths
1,863 Sqft
2,975 Lot (sqft)
Sold 10/13/2026