
Member Features
Find Real Estate Bargain!
Full foreclosure details
Home value, equity and ownership info
Find homes priced below market
Get full access with a FREE Account
Already a member?
$499,900
Listing Price5beds
3baths
3,876sqft
14,985sqft lot
1701 Clark St, Stevens Point, WI 54481
Member Features
Find Real Estate Bargain!
Full foreclosure details
Home value, equity and ownership info
Find homes priced below market
Get full access with a FREE Account
Already a member?
For Sale
Off Market
Home type
Price / sqft
Year built
Home Details
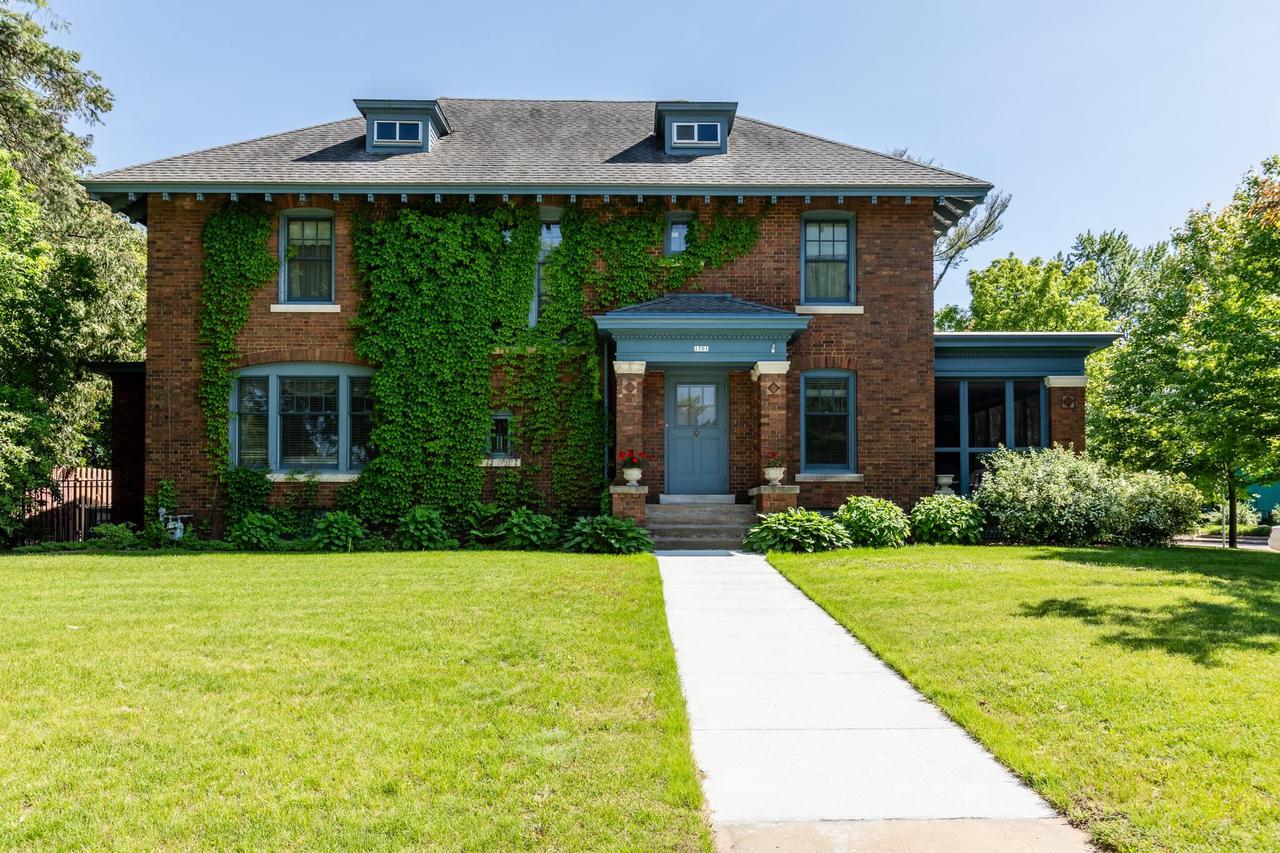
Welcome to Extraordinary! This exquisite charmer is a perfect blend of Prairie Style and Neo-Classic Revival, originally designed by renowned Milwaukee architect, Henry Van Ryn, who also designed Nelson Hall at UWSP. Chances of owning a home as distinctive as this don't come along often. This home has been lovingly refreshed with nearly every inch brought back to its once glorious stature., Seller represents so many astounding updates within the past five years that it is hard to list them all in one place, but here goes: new HVAC system, including boiler and central air, all new quality windows, all new kitchen and baths, original hardwood floors refinished, all new paint throughout, upgraded electrical, new sunporch roof, new screening on the sunporch, one of a kind rod-iron fencing, gas fireplace installed, new basement flooring, and new cement turnaround to make coming and going convenient. Other original features that truly make this home unique include switchback staircases, beautiful built-ins, stunning crown molding, a butler's pantry, a maid's quarters, and a built-in bar in the lower level that was repurposed from the National Bank building. Here is your chance to own your own piece of history without sacrificing all of the conveniences of modern day. And if you love this home too much to keep it to yourself, it would be a marvelous bed and breakfast! Schedule your private showing today!
Interior Details
3876
5
3
Has Heating:
No
Heating Type:
N/A
Has Cooling:
No
Cooling Type:
N/A
Has Fuel:
No
Fuel Type:
N/A
Has Basement:
No
Basement Type:
N/A
Has Flooring:
No
Flooring Type:
N/A
Has Fireplace:
Yes
Fireplace Type:
Yes
Property Details
14985
No
No
Type:
Garage, Detached
Location:
N/A
Status:
N/A
Number of Spaces:
2
N/A
N/A
N/A
N/A
N/A
N/A
N/A
Construction Details
N/A
N/A
N/A
N/A
N/A
Tax History
Year
Amount
Land
Improvement
Percent Change
Assessment
2019
$5,417
$21,900
$184,500
--%
$206,400
2017
$4,446
$21,900
$184,500
--%
$206,400
2017
$4,446
$21,900
$184,500
--%
$206,400
2016
$2,904
$11,900
$111,000
--%
$122,900

Average Home Price in 54481




