
Member Features
Find Real Estate Bargain!
Full foreclosure details
Home value, equity and ownership info
Find homes priced below market
Get full access with a FREE Account
Already a member?
$484,500
Listing Price4beds
4baths
2,106sqft
435,600sqft lot
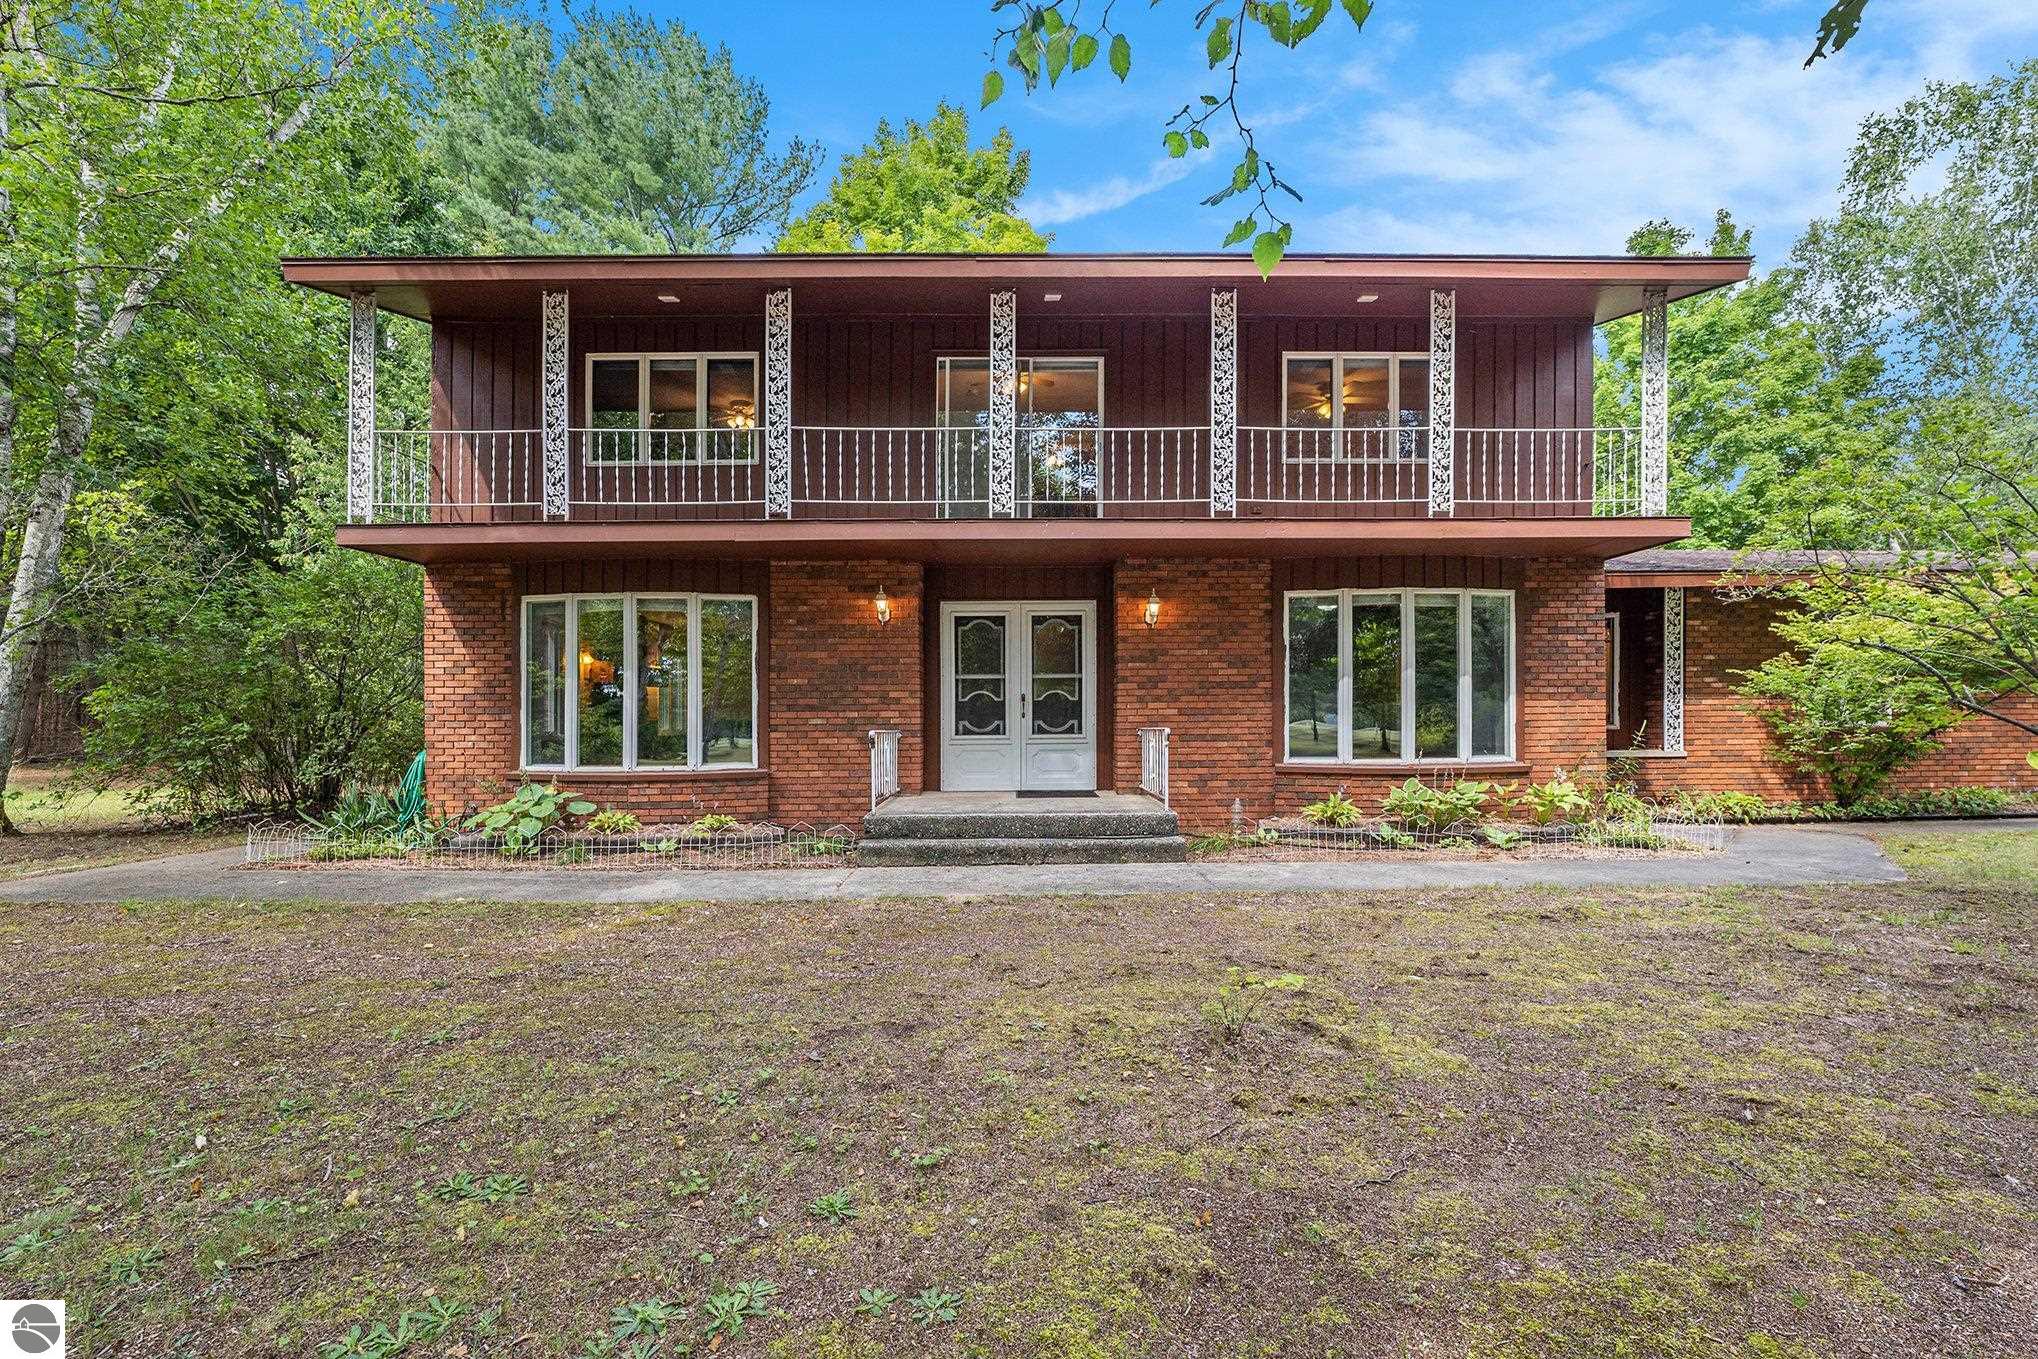
5526 Clark Rd, Kingsley, MI 49649
Member Features
Find Real Estate Bargain!
Full foreclosure details
Home value, equity and ownership info
Find homes priced below market
Get full access with a FREE Account
Already a member?
For Sale
Off Market
Home type
Price / sqft
Year built
Home Details
For the last 37 years, the owners of 5526 Clark Rd. in Kingsley, MI have loved and maintained their home and property with great pride and care. It's now your turn to get handed the keys and start creating your own legacy here. With 10 acres, a pole building and a 3000+ sq ft home, you have the canvas to turn this place into your dream. Outside, there is a trove of hardwoods - ranging from walls of towering pines to clusters of oaks and open areas that allow the sun to shine in on the several beautiful garden beds... it's as if every tree is perfectly placed. The pole building is where fun begins... hop on your snowmobiles and side-by-sides and cruise. Store your boat and trailer it to your favorite lake in a moment's notice... Fife Lake is 9 miles East and there are several other lakes in the Traverse City area that are just 15-20 miles away. Step inside and you are greeted with warmth and love. There is a large mudroom entrance and kitchen off the attached garage, that were thoughtfully customized by the sellers to provide space & functionality to the home. Updates here include a full kitchen remodel in 2008, from top to bottom and appliances have been updated as recent as just one year ago. Enjoy easy snacks & meals with ample space and seating at the large island and dining nook area. Step it up for entertaining in the formal dining room, which is just across from the spacious living area that encompasses tons of windows, a wood burning fireplace an
Interior Details
2106
4
4
Has Heating:
Yes
Heating Type:
Hot Water
Has Cooling:
No
Cooling Type:
N/A
Has Fuel:
No
Fuel Type:
N/A
Has Basement:
No
Basement Type:
Basement (unspecified)
Has Flooring:
No
Flooring Type:
N/A
Has Fireplace:
Yes
Fireplace Type:
N/A
Property Details
435600
No
No
Type:
Mixed
Location:
N/A
Status:
N/A
Number of Spaces:
8
N/A
N/A
N/A
N/A
N/A
N/A
N/A
Construction Details
N/A
Wood Siding
N/A
Gable/hip
Asphalt
Tax History
Year
Amount
Land
Improvement
Percent Change
Assessment
2019
$2,100
$0
$0
--%
$126,600
2019
$2,100
$0
$0
--%
$121,200
2018
$2,214
$0
$0
--%
$110,000
2012
$-1
$0
$0
--%
$108,300
2012
$-1
$0
$0
--%
$100,600

Average Home Price in 49649




