Member Features
Find Real Estate Bargain!
Full foreclosure details
Home value, equity and ownership info
Find homes priced below market
Get full access with a FREE Account
Already a member?
$503,000
Listing Price--beds
2baths
2,008sqft
13,112sqft lot
2 Claridge CT S, Palm Coast, FL 32137
Member Features
Find Real Estate Bargain!
Full foreclosure details
Home value, equity and ownership info
Find homes priced below market
Get full access with a FREE Account
Already a member?
For Sale
Home type
Price / sqft
Year built
Home Details
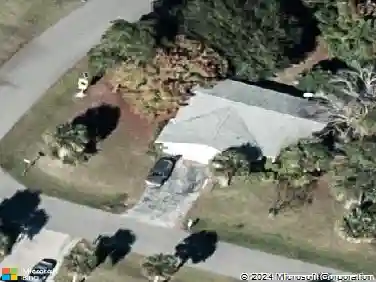
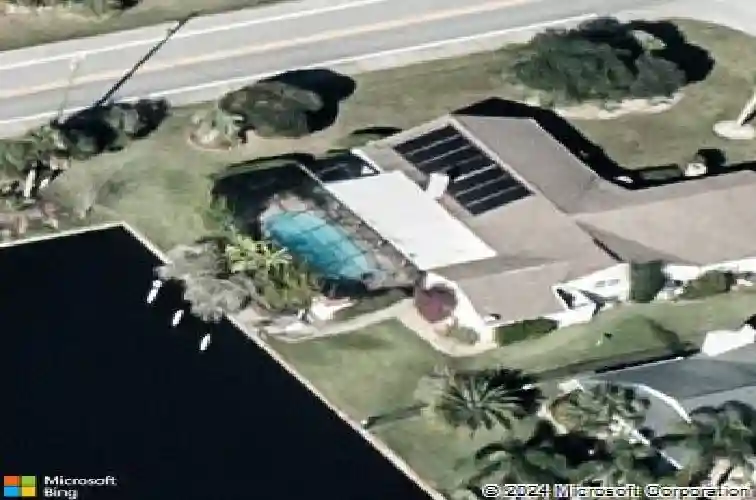
Under contract-accepting backup offers. Where the Water Meets Your Imagination: A Boaters Paradise in Palm Coast! Enjoy canal-front lifestyle in this 2,008 sq. ft. POOL home, located just a 10-minute boat ride from the Intracoastal Waterway. A beautiful paver driveway leads you into an inviting interior where your eyes draw you to the charming wood-burning fireplace and sparkling water views. DESIGNED FOR THE FLORIDA LIFESTYLE, the home features an expansive screened lanai and a solar heated pool for year-round enjoyment. The layout offers 3 bedrooms, 2 baths, and a FLEX ROOM perfect for a home office or 4th bedroom. Major updates provide peace of mind, including a New HVAC (2023) and New Roof (2019) With fresh interior paint and a recently power-washed exterior, the PRIME LOCATION and POOL make this an investment in your future HAPPINESS. We invite you to walk through and imagine the possibilities! Schedule your showing today!
Interior Details
2008
N/A
2
Has Heating:
Yes
Heating Type:
Forced Air With Air Conditioning
Has Cooling:
Yes
Cooling Type:
Central
Has Fuel:
No
Fuel Type:
N/A
Has Basement:
No
Basement Type:
N/A
Has Flooring:
No
Flooring Type:
Carpet
Has Fireplace:
Yes
Fireplace Type:
N/A
Property Details
13112
No
No
Type:
Driveway Brick
Location:
N/A
Status:
N/A
Number of Spaces:
0
N/A
N/A
N/A
N/A
N/A
N/A
N/A
Construction Details
N/A
Stone
N/A
Gable/hip
Asphalt
Tax History
Year
Amount
Land
Improvement
Percent Change
Assessment
2020
$2,620
$0
$0
--%
$174,861
2019
$2,574
$0
$0
--%
$170,930
2018
$2,559
$0
$0
--%
$167,743
2017
$2,496
$0
$0
--%
$164,293
2016
$2,435
$0
$0
--%
$160,914
2014
$2,446
$0
$0
--%
$158,527
2013
$2,405
$0
$0
--%
$156,184
2012
$2,323
$0
$0
--%
$153,573

Average Home Price in 32137
Nearby Properties
Zip Code
Price
Bed
Bath
Sqft
Lot
Sold Date
$478,567
$478,567
-- Beds
3 Baths
1,715 Sqft
10,145 Lot (sqft)
Sold 10/02/2026
$464,813
3 Beds
3 Baths
2,057 Sqft
8,960 Lot (sqft)
Sold 07/07/2026
$514,986
-- Beds
2 Baths
1,905 Sqft
10,054 Lot (sqft)
Sold 07/07/2026
$664,785
-- Beds
2 Baths
1,948 Sqft
12,863 Lot (sqft)
Sold 07/01/2026
$659,464
3 Beds
2 Baths
2,066 Sqft
10,019 Lot (sqft)
Sold 07/01/2026
$529,238
$529,238
3 Beds
2 Baths
2,129 Sqft
10,019 Lot (sqft)
Sold 06/15/2026
$710,884
-- Beds
2 Baths
1,860 Sqft
10,019 Lot (sqft)
Sold 06/10/2026
$509,684
-- Beds
2 Baths
1,955 Sqft
10,019 Lot (sqft)
Sold 06/08/2026
$655,400
$655,400
3 Beds
2 Baths
1,952 Sqft
10,054 Lot (sqft)
Sold 06/05/2026