Member Features
Find Real Estate Bargain!
Full foreclosure details
Home value, equity and ownership info
Find homes priced below market
Get full access with a FREE Account
Already a member?
$988,269
Listing Price4beds
2.5baths
2,442sqft
5,000sqft lot
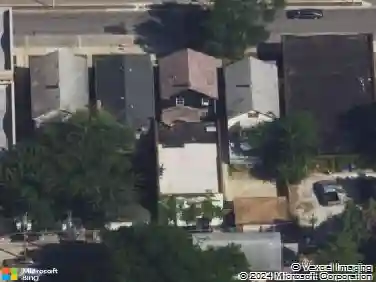
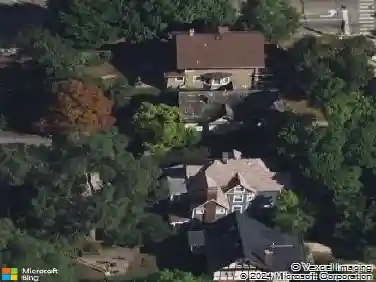
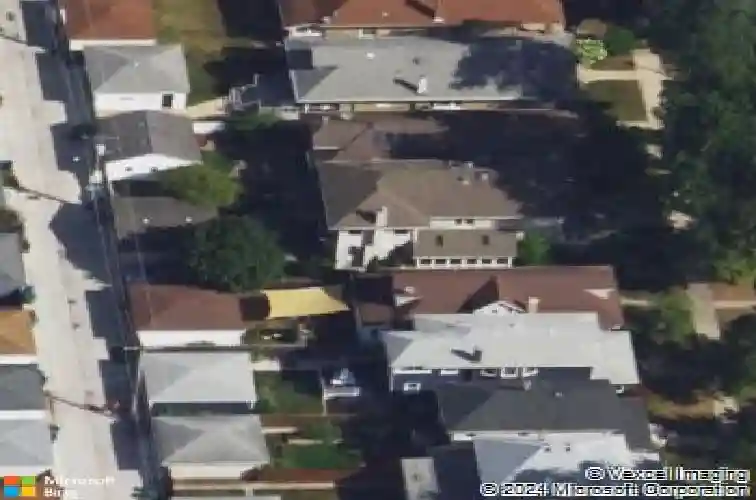
811 Clarence Ave, Oak Park, IL 60304
Member Features
Find Real Estate Bargain!
Full foreclosure details
Home value, equity and ownership info
Find homes priced below market
Get full access with a FREE Account
Already a member?
For Sale
Home type
Price / sqft
Year built
Home Details
Situated on a wide, 40' lot and in a super convenient location, this inviting 4-bedroom, 3.1-bath home with a generous two-story rear addition and full basement has the kind of space and flow that just feels right. You are minutes away from the Blue Line, the Oak Park Arts District, Southtown business district, the 290 expressway, it offers both charm and convenience. Upon entering the large foyer, the main level has a wonderful layout for both everyday living and entertaining. Just off the formal dining room, French doors open to the screened porch, which feels like a private retreat. The sunny, updated eat-in kitchen features stainless steel appliances and quartz countertops and opens to the spacious 23x15 family room, where you can gather around the wood-burning fireplace, making it a true heart of the home space. Additional modern conveniences on this level include a pantry, a discreet half bath, and a generous mudroom that serves as a great dropzone space. The second floor includes four bedrooms and two full baths with skylights. The large primary suite has its private bath and a walk-in partially lined cedar closet. Downstairs, the partially finished basement includes a media room/playroom with impressive ceiling height, plus a full bath and plenty of extra storage. Outside, the backyard is ready for summer, with a paver patio, hot tub, two-car garage, and extra parking pad. Warm, spacious, and well-designed, this home has been thoughtfully updated and impeccably mainta
Interior Details
2442
4
2.5
Has Heating:
Yes
Heating Type:
Yes
Has Cooling:
Yes
Cooling Type:
Central
Has Fuel:
No
Fuel Type:
N/A
Has Basement:
No
Basement Type:
Unfinished
Has Flooring:
No
Flooring Type:
N/A
Has Fireplace:
Yes
Fireplace Type:
N/A
Property Details
5000
No
No
Type:
Garage, Detached
Location:
N/A
Status:
N/A
Number of Spaces:
2
N/A
N/A
N/A
N/A
N/A
N/A
N/A
Construction Details
N/A
Stucco
N/A
N/A
Asphalt
Tax History
Year
Amount
Land
Improvement
Percent Change
Assessment
2018
$15,834
$4,500
$41,814
--%
$46,314
2017
$15,508
$4,500
$41,814
--%
$46,314
2016
$15,246
$3,750
$36,627
--%
$40,377
2015
$13,614
$3,750
$36,627
--%
$40,377
2014
$14,917
$3,750
$43,336
--%
$47,086
2012
$14,035
$3,750
$43,716
--%
$47,466
2011
$12,766
$3,750
$43,716
--%
$47,466

Average Home Price in 60304
Nearby Properties
Zip Code
Price
Bed
Bath
Sqft
Lot
Sold Date
$825,183
6 Beds
1.5 Baths
2,797 Sqft
6,543 Lot (sqft)
Sold 10/24/2026
$1,304,593
$1,304,593
5 Beds
2 Baths
2,255 Sqft
7,980 Lot (sqft)
Sold 08/14/2026
$762,874
$762,874
4 Beds
1.5 Baths
2,092 Sqft
5,320 Lot (sqft)
Sold 07/22/2026
$784,802
4 Beds
2.5 Baths
2,143 Sqft
7,500 Lot (sqft)
Sold 07/01/2026
$878,469
$878,469
4 Beds
4 Baths
2,572 Sqft
4,725 Lot (sqft)
Sold 10/13/2026
$882,166
3 Beds
1.5 Baths
2,283 Sqft
5,320 Lot (sqft)
Sold 10/13/2026
$789,000
$789,000
4 Beds
4 Baths
2,153 Sqft
3,654 Lot (sqft)
Sold 10/26/2026
$759,486
$759,486
4 Beds
1.5 Baths
2,294 Sqft
6,250 Lot (sqft)
Sold 10/13/2026
$699,000
$699,000
4 Beds
3 Baths
2,563 Sqft
7,789 Lot (sqft)
Sold 10/13/2026