
Member Features
Find Real Estate Bargain!
Full foreclosure details
Home value, equity and ownership info
Find homes priced below market
Get full access with a FREE Account
Already a member?
$950,000
Listing Price4beds
3baths
3,448sqft
174,240sqft lot
112 City View Dr, Adkins, TX 78101
Member Features
Find Real Estate Bargain!
Full foreclosure details
Home value, equity and ownership info
Find homes priced below market
Get full access with a FREE Account
Already a member?
For Sale
Off Market
Home type
Price / sqft
Year built
Home Details
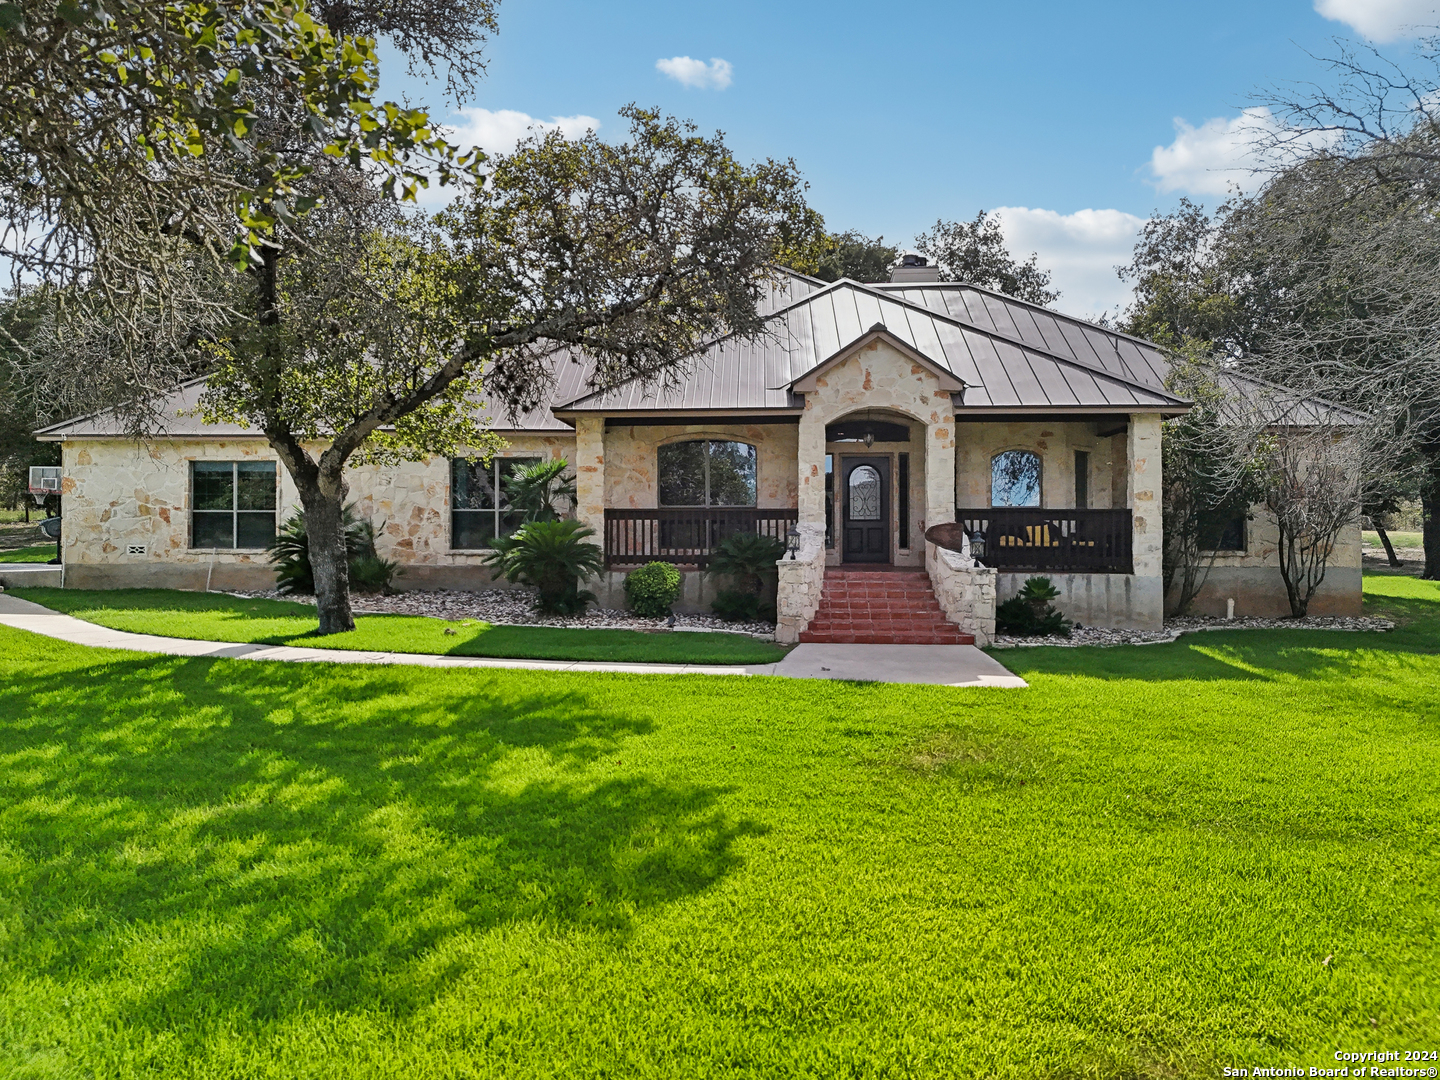
This magnificent one-story stone home, nestled on an expansive 4.6-acre lot, offers an unparalleled combination of luxury, comfort, and privacy. As you approach the property, a private gated entrance welcomes you, setting the tone for the exclusive retreat that awaits. The home itself, with its durable metal roof, exudes a timeless charm while offering low-maintenance living and exceptional protection from the elements. Inside, the home is thoughtfully designed to maximize both space and light, with an open floor plan that seamlessly connects the living areas. Large windows flood the interior with natural light, creating a warm and inviting ambiance throughout. The home's layout is perfect for both relaxed family living and entertaining guests, providing an effortless flow between the indoor and outdoor spaces. Step outside into your own personal resort, where the outdoor living area is nothing short of spectacular. The centerpiece is a heated swimming pool, complete with a waterfall and grotto, offering a serene escape in your own backyard. This area is perfect for hosting gatherings or simply enjoying peaceful moments of relaxation. Adjacent to the pool, the fully equipped outdoor kitchen allows for al fresco dining and entertaining, while the hot tub adds an extra layer of luxury, providing the perfect spot to unwind after a long day. For those with a love for animals, this property is a dream come true. It features well-designed pens for dogs, goats, and chickens, ea
Interior Details
3448
4
3
Has Heating:
No
Heating Type:
N/A
Has Cooling:
No
Cooling Type:
N/A
Has Fuel:
No
Fuel Type:
N/A
Has Basement:
No
Basement Type:
N/A
Has Flooring:
No
Flooring Type:
N/A
Has Fireplace:
Yes
Fireplace Type:
N/A
Property Details
174240
No
No
Type:
Garage, Attached
Location:
N/A
Status:
N/A
Number of Spaces:
2
No
Yes
No
No
No
No
No
Construction Details
N/A
N/A
N/A
N/A
N/A
Tax History
Year
Amount
Land
Improvement
Percent Change
Assessment
2019
$6,527
$56,160
$276,850
--%
$333,010
2019
$6,527
$56,160
$276,850
--%
$333,010
2017
$6,832
$56,160
$276,850
--%
$333,010
-1
$-1
$56,160
$276,850
--%
$333,010
-1
$-1
$56,160
$276,850
--%
$333,010

Average Home Price in 78101




