Member Features
Find Real Estate Bargain!
Full foreclosure details
Home value, equity and ownership info
Find homes priced below market
Get full access with a FREE Account
Already a member?
$519,729
Listing Price2beds
2baths
1,805sqft
6,234sqft lot
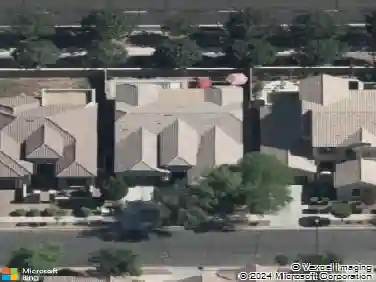
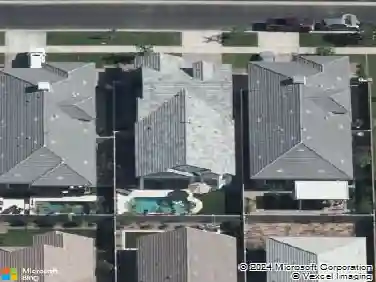
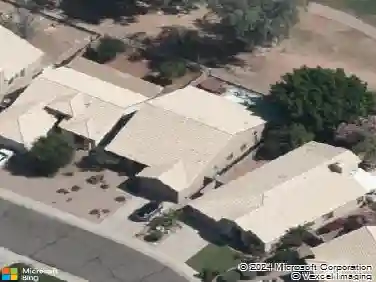
5332 S Citrus Ct, Gilbert, AZ 85298
Member Features
Find Real Estate Bargain!
Full foreclosure details
Home value, equity and ownership info
Find homes priced below market
Get full access with a FREE Account
Already a member?
For Sale
Off Market
Home type
Price / sqft
Year built
Home Details
Welcome to this stunning Palo Verde model nestled in a quiet cul-de-sac in Trilogy at Power Ranch, Gilbert's premier 55+ resort-style community. Beautifully updated and meticulously maintained, this home blends timeless comfort with modern elegance. The inviting open floor plan showcases granite countertops, stainless steel appliances, and extended cabinetry with glass doors - perfect for entertaining. The spacious great room is filled with natural light and opens to a private backyard oasis featuring a timeless tile patio, custom stone accent wall, extended pergola, and upgraded landscaping. The serene primary suite offers a spa-inspired bath and the perfect retreat you'll love coming home to. Trilogy at Power Ranch offers world-class amenities including golf, fitness, pools, dining... clubs, and endless social activities - all designed for the best of Arizona living.
Interior Details
1805
2
2
Has Heating:
Yes
Heating Type:
Forced Air With Air Conditioning
Has Cooling:
Yes
Cooling Type:
Refrigerator
Has Fuel:
No
Fuel Type:
N/A
Has Basement:
No
Basement Type:
N/A
Has Flooring:
No
Flooring Type:
N/A
Has Fireplace:
Yes
Fireplace Type:
N/A
Property Details
6234
No
No
Type:
N/A
Location:
N/A
Status:
N/A
Number of Spaces:
N/A
N/A
N/A
N/A
N/A
N/A
N/A
N/A
Construction Details
N/A
Wood
N/A
N/A
Concrete
Tax History
Year
Amount
Land
Improvement
Percent Change
Assessment
2020
$2,310
$5,320
$21,280
--%
$26,600
2019
$2,238
$4,980
$19,920
--%
$24,900
2018
$2,156
$4,760
$19,070
--%
$23,830
2017
$2,077
$4,820
$19,290
--%
$24,110
2016
$2,112
$4,620
$18,490
--%
$23,110
2014
$1,809
$3,560
$14,270
--%
$17,830
2013
$1,727
$3,120
$12,480
--%
$15,600
2012
$1,655
$3,150
$12,600
--%
$15,750

Average Home Price in 85298
Nearby Properties
Zip Code
Price
Bed
Bath
Sqft
Lot
Sold Date
$494,900
$494,900
3 Beds
2.5 Baths
1,630 Sqft
9,147 Lot (sqft)
Sold 09/18/2026
$543,518
$543,518
2 Beds
2.5 Baths
1,650 Sqft
7,289 Lot (sqft)
Sold 08/21/2026
$576,132
$576,132
-- Beds
2 Baths
1,917 Sqft
6,019 Lot (sqft)
Sold 08/19/2026
$557,699
$557,699
3 Beds
3 Baths
1,921 Sqft
8,625 Lot (sqft)
Sold 06/18/2026
$513,831
$513,831
2 Beds
2.5 Baths
1,650 Sqft
5,775 Lot (sqft)
Sold 06/18/2026
$549,882
$549,882
2 Beds
2.5 Baths
1,650 Sqft
6,641 Lot (sqft)
Sold 10/18/2026
$564,892
$564,892
2 Beds
2 Baths
1,604 Sqft
6,774 Lot (sqft)
Sold 10/13/2026
$589,000
-- Beds
2 Baths
1,917 Sqft
6,050 Lot (sqft)
Sold 10/13/2026
$538,802
$538,802
2 Beds
2 Baths
1,604 Sqft
5,500 Lot (sqft)
Sold 10/18/2026