Member Features
Find Real Estate Bargain!
Full foreclosure details
Home value, equity and ownership info
Find homes priced below market
Get full access with a FREE Account
Already a member?
$570,000
Listing Price2beds
2.5baths
2,100sqft
1,307sqft lot
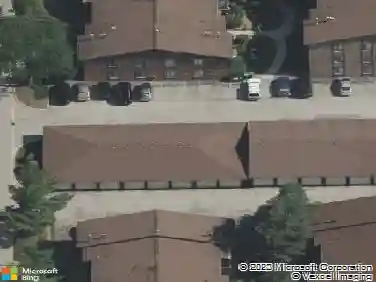
621 Citadel Dr, Westmont, IL 60559
Member Features
Find Real Estate Bargain!
Full foreclosure details
Home value, equity and ownership info
Find homes priced below market
Get full access with a FREE Account
Already a member?
For Sale
Home type
Price / sqft
Year built
Home Details
Welcome to one of Citadel's most desirable floor plans. This spacious end-unit Rembrandt offers approximately 2,140 square feet above grade plus a beautifully finished 1,050-square-foot basement. Beyond the beautifully updated interior, the setting itself is equally impressive. Positioned on one of Citadel's premium end-unit lots, the home enjoys expanded green space, a spacious feel, and a private outdoor setting that is seldom available. Step inside and you'll immediately appreciate the soaring two-story living room, dramatic architectural angles, oversized windows that flood the home with natural light, and a spacious formal dining room that's ideal for entertaining. The open layout feels both grand and comfortable, while tasteful upgrades throughout include custom wainscoting, chevron accent walls, picture frame molding, designer paint colors, rich hardwood flooring, and thoughtfully selected finishes. The beautifully remodeled kitchen features white shaker cabinetry, stone countertops, stainless steel appliances, and opens seamlessly to the breakfast area and inviting family room with direct access to the private patio. Upstairs, the oversized primary suite is a true retreat with a generous sitting area, vaulted ceilings, two walk-in closets, and a beautifully renovated spa-inspired bath. Two additional bedrooms and another updated full bath complete the second level. The finished basement adds another 1,050 square feet of flexible living space, perfect for a recreation
Interior Details
2100
2
2.5
Has Heating:
No
Heating Type:
N/A
Has Cooling:
No
Cooling Type:
N/A
Has Fuel:
No
Fuel Type:
N/A
Has Basement:
No
Basement Type:
Full
Has Flooring:
No
Flooring Type:
N/A
Has Fireplace:
Yes
Fireplace Type:
N/A
Property Details
1307
No
No
Type:
N/A
Location:
N/A
Status:
N/A
Number of Spaces:
N/A
N/A
N/A
N/A
N/A
N/A
N/A
N/A
Construction Details
Condo/apartment
N/A
N/A
N/A
N/A
Tax History
Year
Amount
Land
Improvement
Percent Change
Assessment
2019
$6,293
$25,850
$81,760
--%
$107,610
2018
$5,956
$24,050
$76,060
--%
$100,110
2017
$5,780
$23,140
$73,190
--%
$96,330
2016
$5,664
$22,080
$69,850
--%
$91,930
2015
$5,541
$20,770
$65,720
--%
$86,490
2013
$5,518
$21,150
$66,940
--%
$88,090
2012
$5,454
$22,100
$69,950
--%
$92,050
2011
$5,128
$23,530
$74,490
--%
$98,020

Average Home Price in 60559
Nearby Properties
Zip Code
Price
Bed
Bath
Sqft
Lot
Sold Date
$699,000
$699,000
-- Beds
2.5 Baths
2,012 Sqft
10,890 Lot (sqft)
Sold 10/16/2026
$429,377
$429,377
3 Beds
2.5 Baths
2,100 Sqft
1,307 Lot (sqft)
Sold 09/30/2026
$505,553
$505,553
3 Beds
2.5 Baths
2,100 Sqft
1,307 Lot (sqft)
Sold 07/08/2026
$534,916
$534,916
-- Beds
2.5 Baths
2,329 Sqft
7,841 Lot (sqft)
Sold 06/26/2026
$533,907
$533,907
3 Beds
2.5 Baths
2,147 Sqft
10,019 Lot (sqft)
Sold 06/23/2026
$560,360
$560,360
-- Beds
2 Baths
1,817 Sqft
8,276 Lot (sqft)
Sold 10/13/2026
$475,000
$475,000
2 Beds
3 Baths
1,850 Sqft
1,742 Lot (sqft)
Sold 10/13/2026
$470,901
$470,901
-- Beds
2 Baths
1,817 Sqft
9,583 Lot (sqft)
Sold 10/13/2026
$574,867
$574,867
3 Beds
2.5 Baths
2,100 Sqft
1,742 Lot (sqft)
Sold 10/18/2026