
Member Features
Find Real Estate Bargain!
Full foreclosure details
Home value, equity and ownership info
Find homes priced below market
Get full access with a FREE Account
Already a member?
$625,000
Listing Price4beds
4baths
2,698sqft
12,197sqft lot
57914 Cider Mill Dr, New Hudson, MI 48165
Member Features
Find Real Estate Bargain!
Full foreclosure details
Home value, equity and ownership info
Find homes priced below market
Get full access with a FREE Account
Already a member?
For Sale
Off Market
Home type
Price / sqft
Year built
Home Details
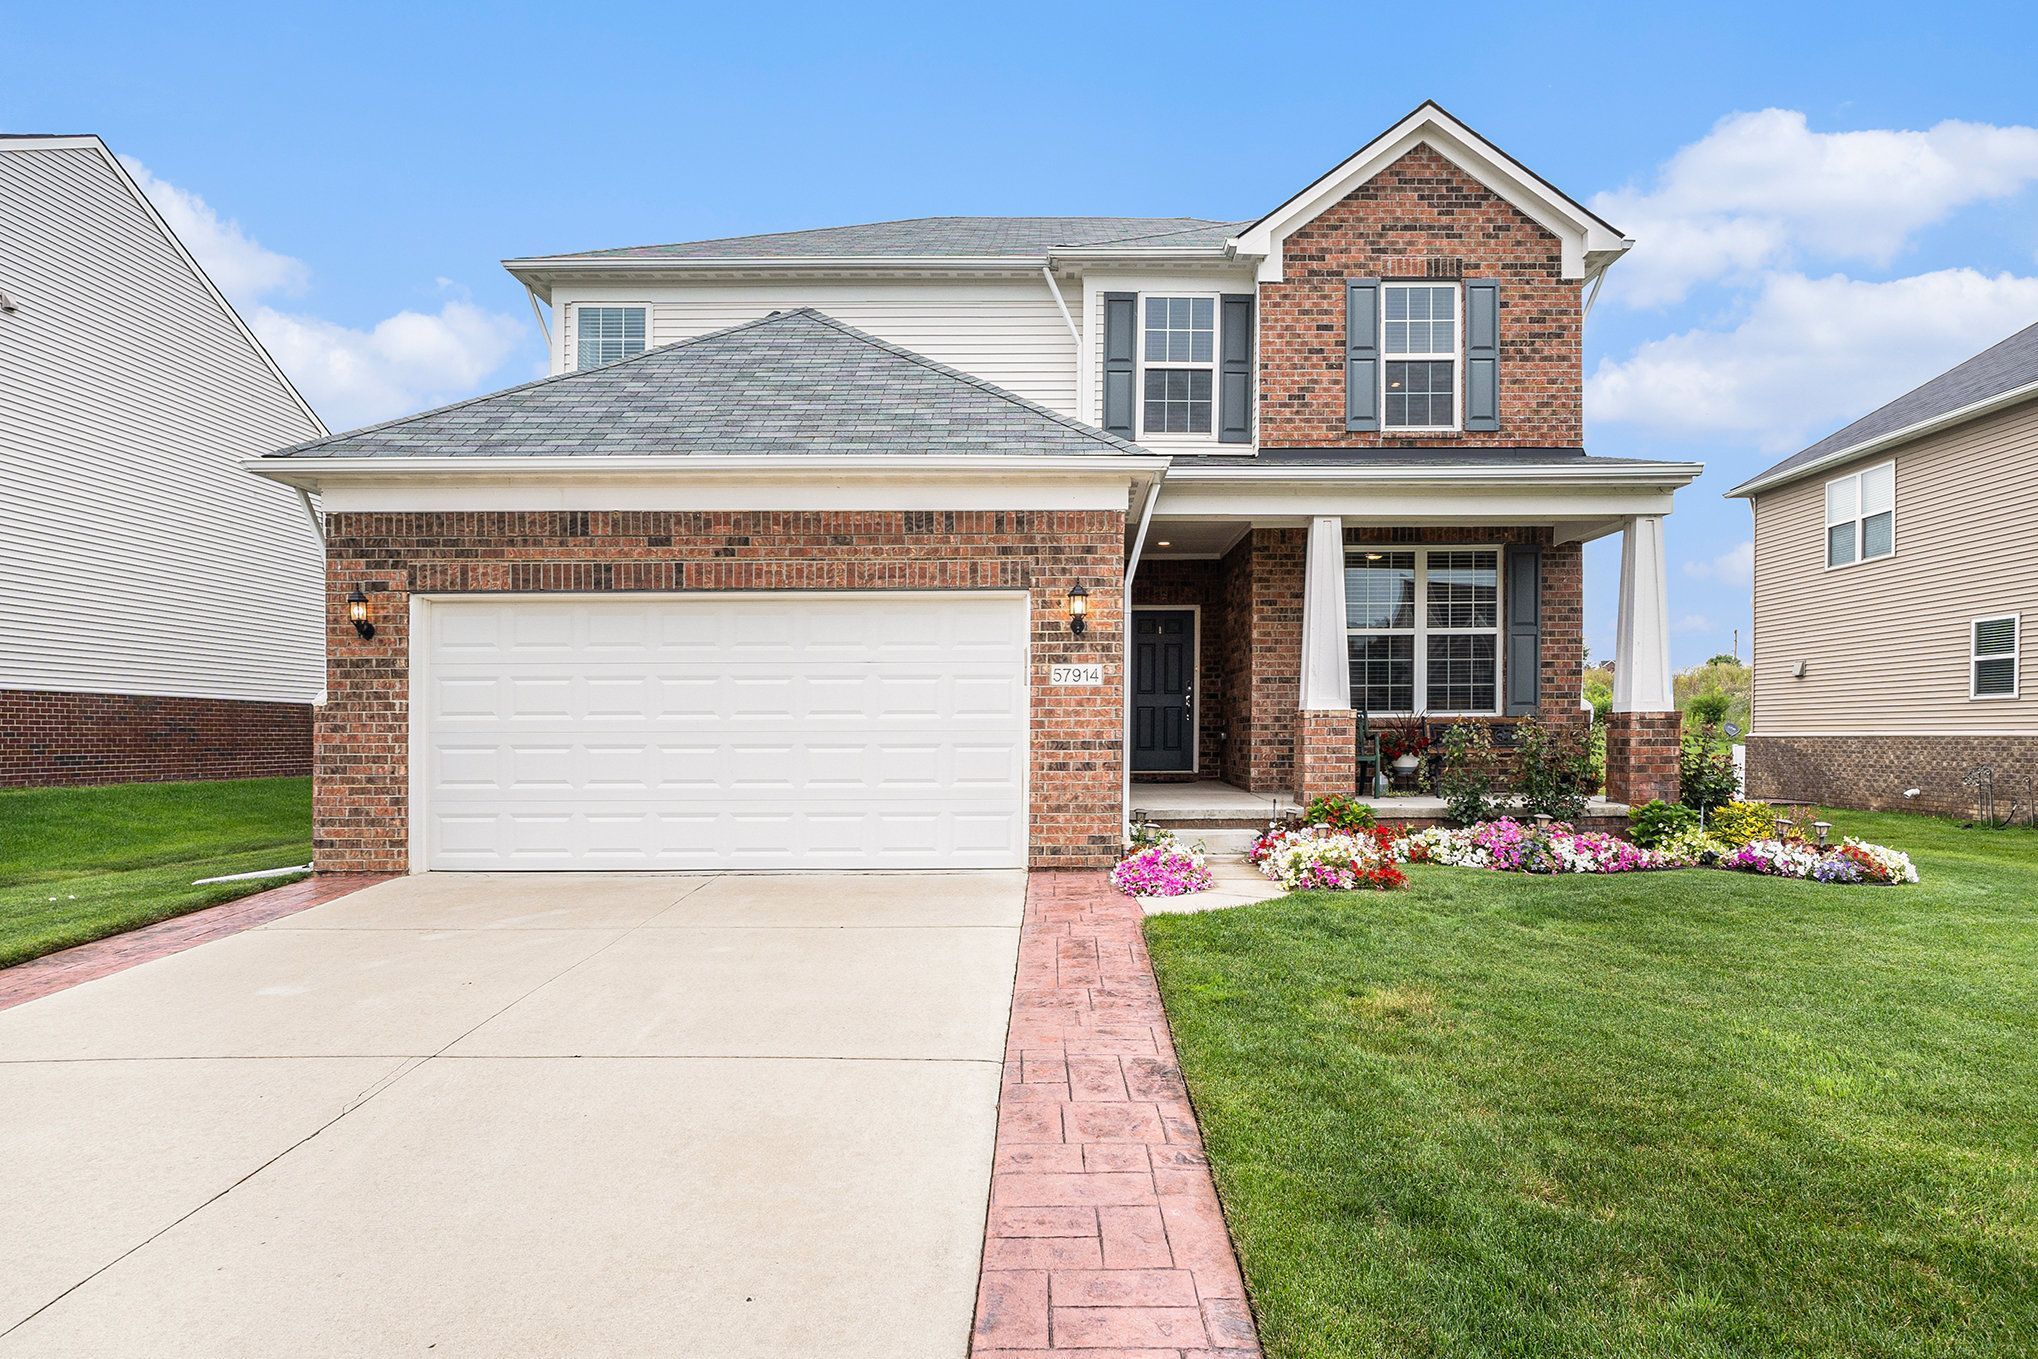
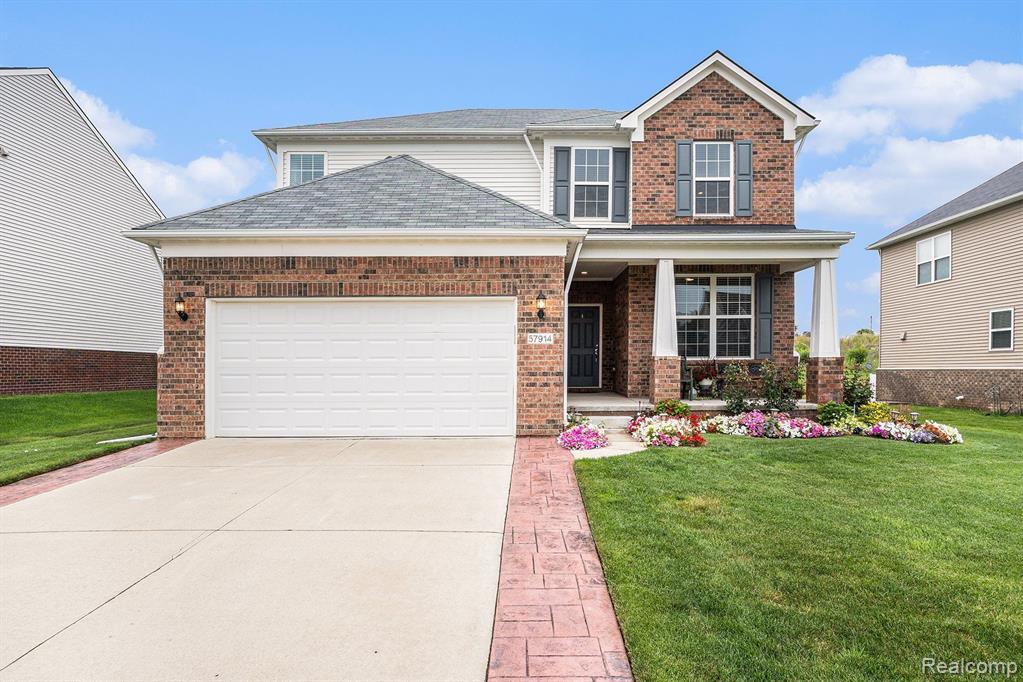
Meticulously maintained, 2018-built home on premium lot with no backyard neighbors. Exterior boasts great curb appeal with high-end elevation featuring brick, covered front porch, and widened driveway with colored stamped cement. You'll find a spacious, light-filled interior with neutral colors. Upgraded hardwood flooring throughout main level, upgraded carpet upstairs and basement. Main level includes office with double doors, half bathroom, and open floor plan. Extended living room features functional fireplace with blower and flows seamlessly into dining area and kitchen. Island kitchen with 42-inch upgraded cabinets, granite countertops, pendant lighting, icemaker plumbing, tiled backsplash, undermount sink, and upgraded stainless steel appliances. Dining area opens to a sunroom, which leads to rear deck made of Fiberon composite decking with Trex railing and a gas line for barbecue. Upstairs, upgraded wrought iron stairway rail leads to large loft area, laundry room, and three spacious bedrooms. Primary bedroom features large walk-in closet, attached bathroom with upgraded granite countertops, raised-height countertop, comfort-height toilets, and premium tile. Full bathroom off hallway serves the additional bedrooms. Fully finished basement includes full kitchen, bedroom, bathroom, living room, great as a basement apartment. Basement bathroom is spa-like retreat with 12-inch rain head shower, adjustable shower wand, in-wall body showerheads, shower seat, and three-p
Interior Details
2698
4
4
Has Heating:
Yes
Heating Type:
Forced Air With Air Conditioning
Has Cooling:
No
Cooling Type:
N/A
Has Fuel:
Yes
Fuel Type:
Gas
Has Basement:
No
Basement Type:
Basement (unspecified)
Has Flooring:
No
Flooring Type:
N/A
Has Fireplace:
Yes
Fireplace Type:
N/A
Property Details
12197
No
No
Type:
N/A
Location:
N/A
Status:
N/A
Number of Spaces:
N/A
N/A
N/A
N/A
N/A
N/A
N/A
N/A
Construction Details
Colonial
Aluminum/vinyl
N/A
N/A
N/A
Tax History
Year
Amount
Land
Improvement
Percent Change
Assessment
2019
$5,735
$0
$0
--%
$201,670
2019
$5,735
$0
$0
--%
$189,440
2018
$97
$0
$0
--%
$30,290
2017
$96
$0
$0
--%
$30,290
2016
$96
$0
$0
--%
$30,290

Average Home Price in 48165
Nearby Properties
Zip Code
Price
Bed
Bath
Sqft
Lot
Sold Date
$511,203
3 Beds
2.5 Baths
2,319 Sqft
8,712 Lot (sqft)
Sold 07/30/2026
$541,445
4 Beds
2.5 Baths
2,510 Sqft
9,583 Lot (sqft)
Sold 05/25/2026
$537,883
3 Beds
2.5 Baths
2,500 Sqft
7,841 Lot (sqft)
Sold 05/18/2026
$590,692
3 Beds
2.5 Baths
2,814 Sqft
13,068 Lot (sqft)
Sold 10/06/2026
$546,917
$546,917
-- Beds
2.5 Baths
2,680 Sqft
15,246 Lot (sqft)
Sold 10/06/2026
$586,379
$586,379
3 Beds
3 Baths
2,600 Sqft
8,276 Lot (sqft)
Sold 10/06/2026
$600,000
3 Beds
2.5 Baths
2,718 Sqft
8,712 Lot (sqft)
Sold 10/05/2026
$623,070
3 Beds
2.5 Baths
2,629 Sqft
7,841 Lot (sqft)
Sold 10/06/2026
$617,161
3 Beds
3 Baths
2,610 Sqft
7,841 Lot (sqft)
Sold 08/25/2026




