Member Features
Find Real Estate Bargain!
Full foreclosure details
Home value, equity and ownership info
Find homes priced below market
Get full access with a FREE Account
Already a member?
$425,663
Listing Price3beds
2baths
2,605sqft
7,540sqft lot
5717 Christy Ln, Haltom City, TX 76137
Member Features
Find Real Estate Bargain!
Full foreclosure details
Home value, equity and ownership info
Find homes priced below market
Get full access with a FREE Account
Already a member?
For Sale
Off Market
Home type
Price / sqft
Year built
Home Details
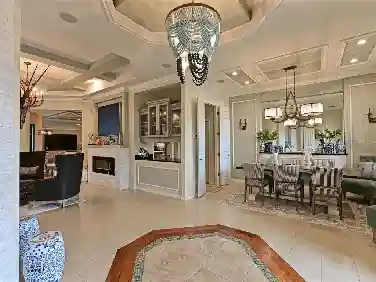
This stunning home perfectly balances elegance, comfort, and flow making it an entertainers dream. Timeless curb appeal welcomes you with a striking brick and stone exterior and beautifully manicured landscaping. Inside, soaring ceilings, a graceful curved staircase, and expansive windows fill the front living spaces with natural light, while rich wood floors add warmth and character. Continue into the open-concept living, dining, and kitchen areas that flow effortlessly together with views of the sparkling backyard pool. Enjoy coffee by the cozy fireplace, gather for game night around the dining table, host dinner parties in the spacious kitchen, or relax by the pool on a sunny afternoon. At the heart of the home, the chef's kitchen impresses with beautiful granite counters, a large island, breakfast bar, coffee bar, walk-in pantry, and an eat-in dining area overlooking the backyard oasis. Step outside to your private retreat featuring a glistening pool with stone accents, a soothing water feature, and lush landscapingperfect for entertaining or quiet evenings. Upstairs bedrooms provide a quiet retreat and a versatile flex room that would make a great 4th bedroom, gym, game room, craft room, playroom, or office. The spacious primary suite offers a peaceful escape filled with abundant natural light and a lovely sitting area. The en suite bath is a relaxing haven featuring a large soaking tub, walk-in shower, dual sinks, and an oversized walk-in closet. Both secondary bedrooms
Interior Details
2605
3
2
Has Heating:
Yes
Heating Type:
Central
Has Cooling:
Yes
Cooling Type:
Central
Has Fuel:
No
Fuel Type:
N/A
Has Basement:
No
Basement Type:
N/A
Has Flooring:
No
Flooring Type:
N/A
Has Fireplace:
Yes
Fireplace Type:
N/A
Property Details
7540
No
No
Type:
N/A
Location:
N/A
Status:
N/A
Number of Spaces:
N/A
N/A
N/A
N/A
N/A
N/A
N/A
N/A
Construction Details
N/A
N/A
N/A
N/A
N/A
Tax History
Year
Amount
Land
Improvement
Percent Change
Assessment
2020
$6,839
$45,000
$214,603
--%
$259,603
2019
$6,849
$45,000
$214,603
--%
$259,603
2018
$5,923
$0
$0
--%
$219,288
2017
$5,443
$45,000
$154,353
--%
$199,353
2016
$5,386
$0
$0
--%
$193,739
2013
$4,156
$25,000
$139,670
--%
$164,670
2013
$4,156
$25,000
$124,700
--%
$149,700
2012
$4,200
$25,000
$123,300
--%
$148,300

Average Home Price in 76137
Nearby Properties
Zip Code
Price
Bed
Bath
Sqft
Lot
Sold Date
$400,295
4 Beds
2 Baths
2,786 Sqft
7,540 Lot (sqft)
Sold 09/17/2026