Member Features
Find Real Estate Bargain!
Full foreclosure details
Home value, equity and ownership info
Find homes priced below market
Get full access with a FREE Account
Already a member?
$325,000
Listing Price3beds
2baths
1,731sqft
14,353sqft lot
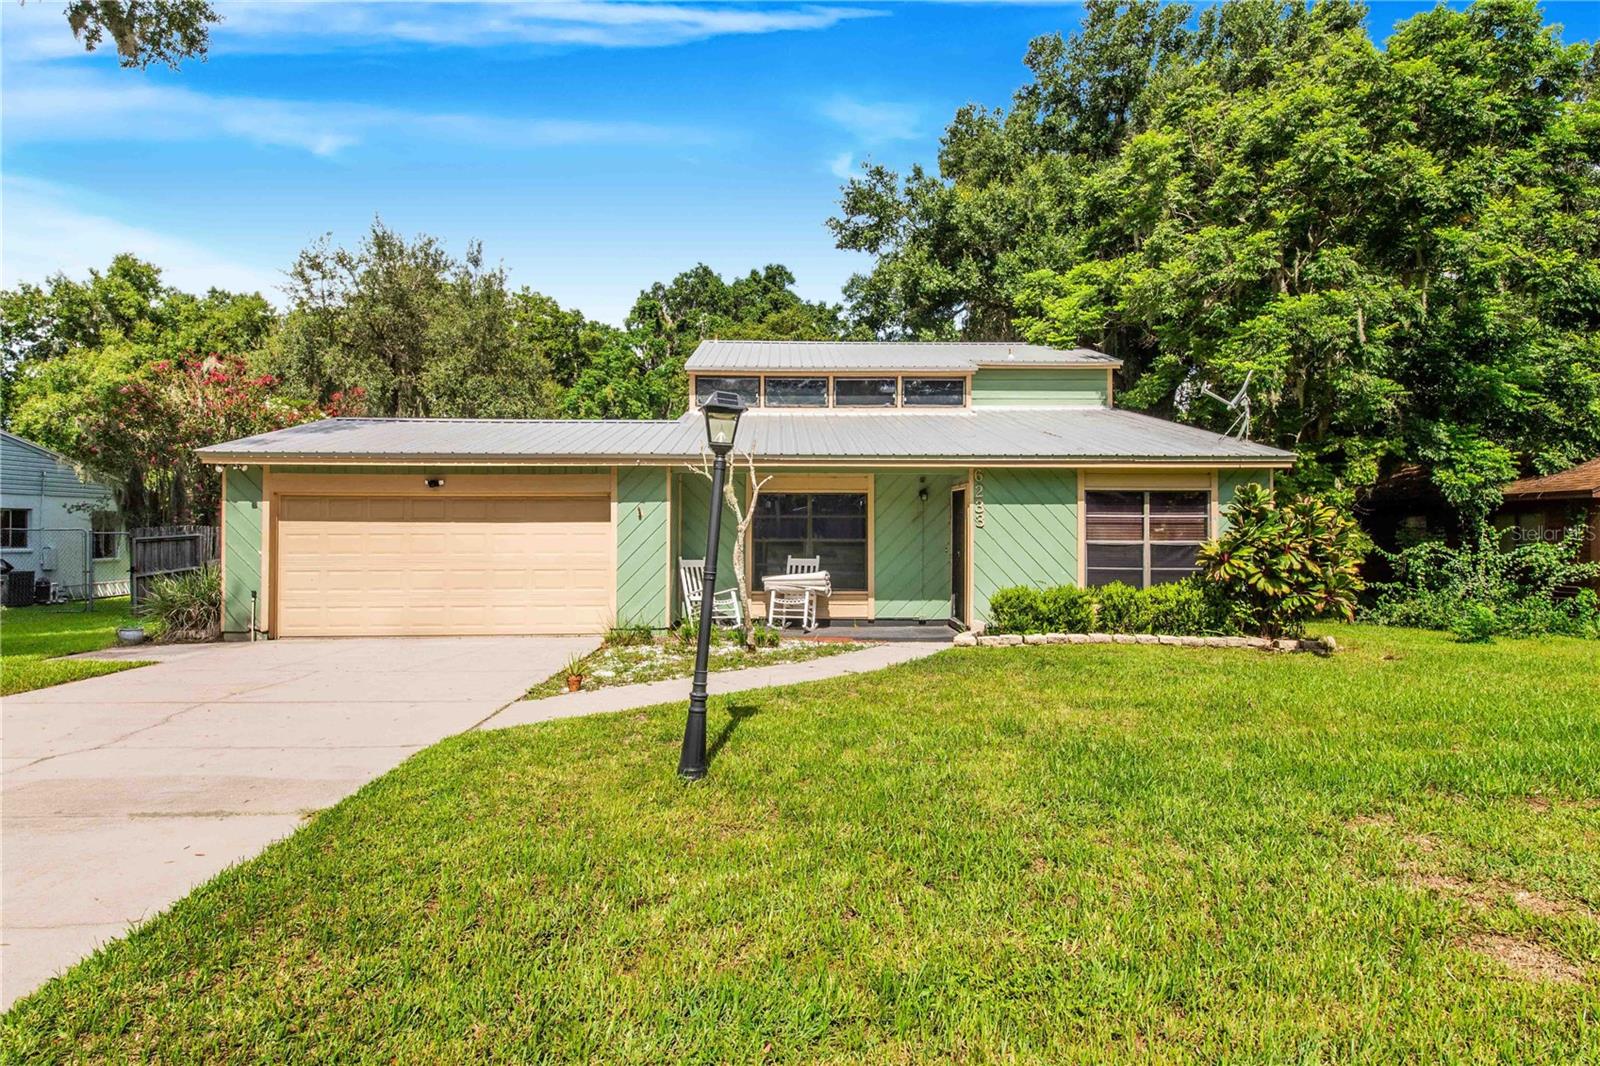
6233 Christina Groves Cir W, Lakeland, FL 33813
Member Features
Find Real Estate Bargain!
Full foreclosure details
Home value, equity and ownership info
Find homes priced below market
Get full access with a FREE Account
Already a member?
For Sale
Off Market
Home type
Price / sqft
Year built
Home Details
Welcome to 6233 Christina Groves Cir W, Lakeland, FL! This beautiful home is located in the desirable Christina Groves community, offering a perfect blend of comfort and convenience. The spacious layout features multiple bedrooms and bathrooms, providing ample space for family living and entertaining. The well-appointed kitchen comes equipped with modern appliances and plenty of storage. The master suite offers a peaceful retreat with an en-suite bathroom. Step outside to enjoy the large backyard with no rear neighbors or a noisy road to deal with just a peaceful and tranquil setting, perfect for outdoor activities or relaxing in the Florida sunshine. Newer Metal roof, 2 car garage and detached shop in the rear. With its prime location near top-rated schools, shopping, and dining, this home is ideal for those seeking a balanced lifestyle in a friendly neighborhood. Don't miss out on this exceptional opportunity to own a piece of Lakeland's charm!
Interior Details
1731
3
2
Has Heating:
No
Heating Type:
N/A
Has Cooling:
Yes
Cooling Type:
Central
Has Fuel:
No
Fuel Type:
N/A
Has Basement:
No
Basement Type:
N/A
Has Flooring:
No
Flooring Type:
Carpet
Has Fireplace:
Yes
Fireplace Type:
N/A
Property Details
14353
No
No
Type:
Garage, Attached
Location:
N/A
Status:
N/A
Number of Spaces:
2
No
No
No
No
Yes
No
No
Construction Details
N/A
Wood
N/A
Gable
Other (not Classified)
Tax History
Year
Amount
Land
Improvement
Percent Change
Assessment
2020
$1,037
$0
$0
--%
$80,710
2019
$1,003
$0
$0
--%
$78,895
2017
$952
$0
$0
--%
$77,424
2017
$952
$0
$0
--%
$75,832
2016
$921
$0
$0
--%
$74,272
2014
$901
$0
$0
--%
$73,171
2013
$909
$0
$0
--%
$72,090
2012
$541
$0
$0
--%
$70,885

Average Home Price in 33813
Nearby Properties
Zip Code
Price
Bed
Bath
Sqft
Lot
Sold Date
$387,869
3 Beds
2 Baths
1,628 Sqft
24,219 Lot (sqft)
Sold 08/19/2026
$475,000
3 Beds
2 Baths
1,982 Sqft
8,394 Lot (sqft)
Sold 10/13/2026
$450,000
$450,000
3 Beds
2 Baths
1,982 Sqft
8,394 Lot (sqft)
Sold 10/12/2026
$410,000
$410,000
3 Beds
2 Baths
1,980 Sqft
9,527 Lot (sqft)
Sold 10/13/2026
$289,459
$289,459
3 Beds
2 Baths
1,600 Sqft
18,156 Lot (sqft)
Sold NaN/NaN/NaN
$380,089
$380,089
3 Beds
2 Baths
1,664 Sqft
18,408 Lot (sqft)
Sold 10/13/2026
$359,000
$359,000
3 Beds
2 Baths
1,636 Sqft
15,912 Lot (sqft)
Sold 10/13/2026
$390,558
$390,558
3 Beds
2 Baths
1,859 Sqft
22,285 Lot (sqft)
Sold 10/13/2026
$379,900
3 Beds
2 Baths
1,642 Sqft
17,803 Lot (sqft)
Sold 10/12/2026