
Member Features
Find Real Estate Bargain!
Full foreclosure details
Home value, equity and ownership info
Find homes priced below market
Get full access with a FREE Account
Already a member?
$579,900
Listing Price4beds
3baths
1,567sqft
11,440sqft lot
6121 Christie Ct, Davenport, IA 52807
Member Features
Find Real Estate Bargain!
Full foreclosure details
Home value, equity and ownership info
Find homes priced below market
Get full access with a FREE Account
Already a member?
For Sale
Off Market
Home type
Price / sqft
Year built
Home Details
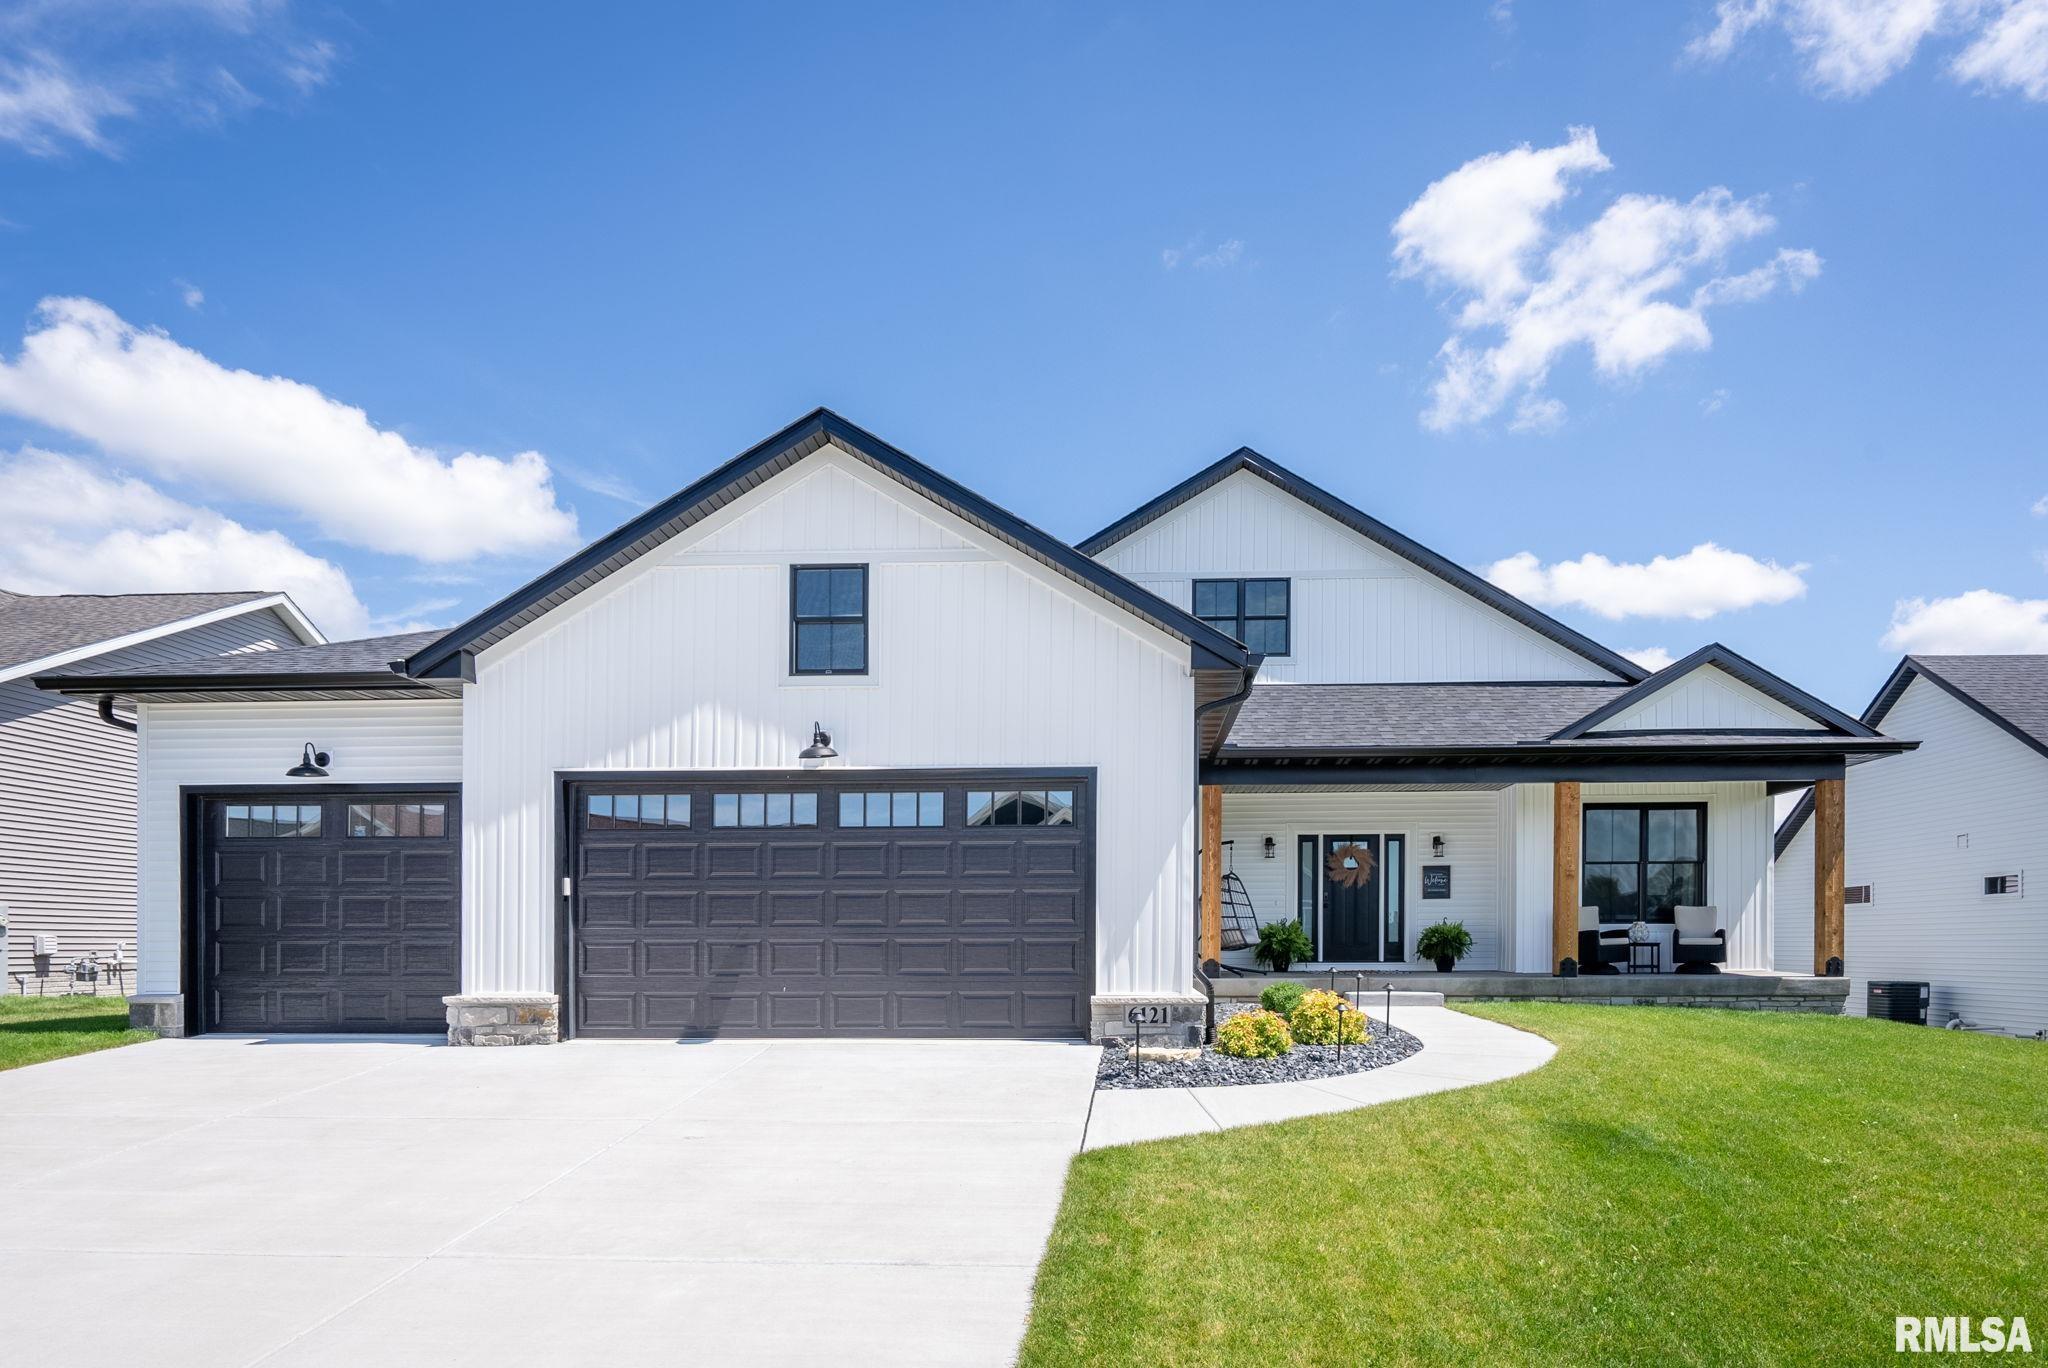
Step into a world of refined elegance with this pristine, better-than-new ranch by Superior Homes! Be awe-struck over the ----- finished square feet of luxurious living space. From the moment you lay eyes on the stunning curb appeal, complete with a grand front porch adorned with striking raw posts, you'll be captivated. The meticulously landscaped yard, complete with an irrigation system, sets the stage for what's to come inside. Upon entering, be greeted by an expansive foyer that seamlessly flows into a grand great room, where a dramatic wall of windows and a striking fireplace create an inviting centerpiece. The kitchen embodies classic farmhouse charm offset by chic black-and-white design and a massive quartz island, complemented by a walk-in pantry. The informal dining area effortlessly transitions to a low-maintenance deck, perfect for al fresco gatherings, and overlooks a beautifully landscaped backyard. The much desired split bedroom layout offers a private sanctuary for the primary suite, while your guests can enjoy their own private quarters when they come to visit. Venture downstairs to the finished basement, where natural light pours in through daylight windows. This versatile space includes a spacious rec room, two additional bedrooms, a flex-room currently serving as a workout space, and ample storage. With every detail meticulously attended to, this home is immaculate, move-in ready, and poised for you to enjoy from day one.
Interior Details
1567
4
3
Has Heating:
Yes
Heating Type:
Forced Air With Air Conditioning
Has Cooling:
Yes
Cooling Type:
N/A
Has Fuel:
Yes
Fuel Type:
Gas
Has Basement:
No
Basement Type:
Finished
Has Flooring:
No
Flooring Type:
N/A
Has Fireplace:
Yes
Fireplace Type:
N/A
Property Details
11440
No
No
Type:
Garage, Attached
Location:
N/A
Status:
N/A
Number of Spaces:
3
No
No
No
No
No
No
No
Construction Details
N/A
Vinyl
N/A
N/A
Shingle
Tax History
Year
Amount
Land
Improvement
Percent Change
Assessment
2019
$238
$66,530
$0
--%
$66,530
2019
$238
$10,980
$0
--%
$10,980
2018
$246
$10,980
$0
--%
$10,980
2017
$242
$10,980
$0
--%
$10,980
2015
$240
$0
$0
--%
$10,980

Average Home Price in 52807
Nearby Properties
Zip Code
Price
Bed
Bath
Sqft
Lot
Sold Date
$426,961
3 Beds
3 Baths
1,468 Sqft
6,750 Lot (sqft)
Sold 06/22/2026
$478,084
$478,084
4 Beds
3.5 Baths
1,521 Sqft
12,565 Lot (sqft)
Sold 06/19/2026
$478,764
$478,764
3 Beds
2.5 Baths
1,624 Sqft
11,340 Lot (sqft)
Sold 06/01/2026
$400,276
$400,276
3 Beds
3.5 Baths
1,708 Sqft
7,665 Lot (sqft)
Sold 10/13/2026
$369,900
$369,900
3 Beds
2 Baths
1,785 Sqft
7,425 Lot (sqft)
Sold 09/29/2026
$481,353
$481,353
3 Beds
4 Baths
1,674 Sqft
18,225 Lot (sqft)
Sold 10/13/2026
$380,529
$380,529
4 Beds
3.5 Baths
1,578 Sqft
9,750 Lot (sqft)
Sold 10/13/2026
$400,000
$400,000
3 Beds
2.5 Baths
1,596 Sqft
11,700 Lot (sqft)
Sold 10/13/2026
$420,000
$420,000
4 Beds
3.5 Baths
1,718 Sqft
13,674 Lot (sqft)
Sold 10/13/2026





