
Member Features
Find Real Estate Bargain!
Full foreclosure details
Home value, equity and ownership info
Find homes priced below market
Get full access with a FREE Account
Already a member?
$2,250,000
Listing Price6beds
5baths
4,630sqft
26,354sqft lot
4903 Christensen Dr, Littleton, CO 80123
Member Features
Find Real Estate Bargain!
Full foreclosure details
Home value, equity and ownership info
Find homes priced below market
Get full access with a FREE Account
Already a member?
For Sale
Off Market
Home type
Price / sqft
Year built
Home Details
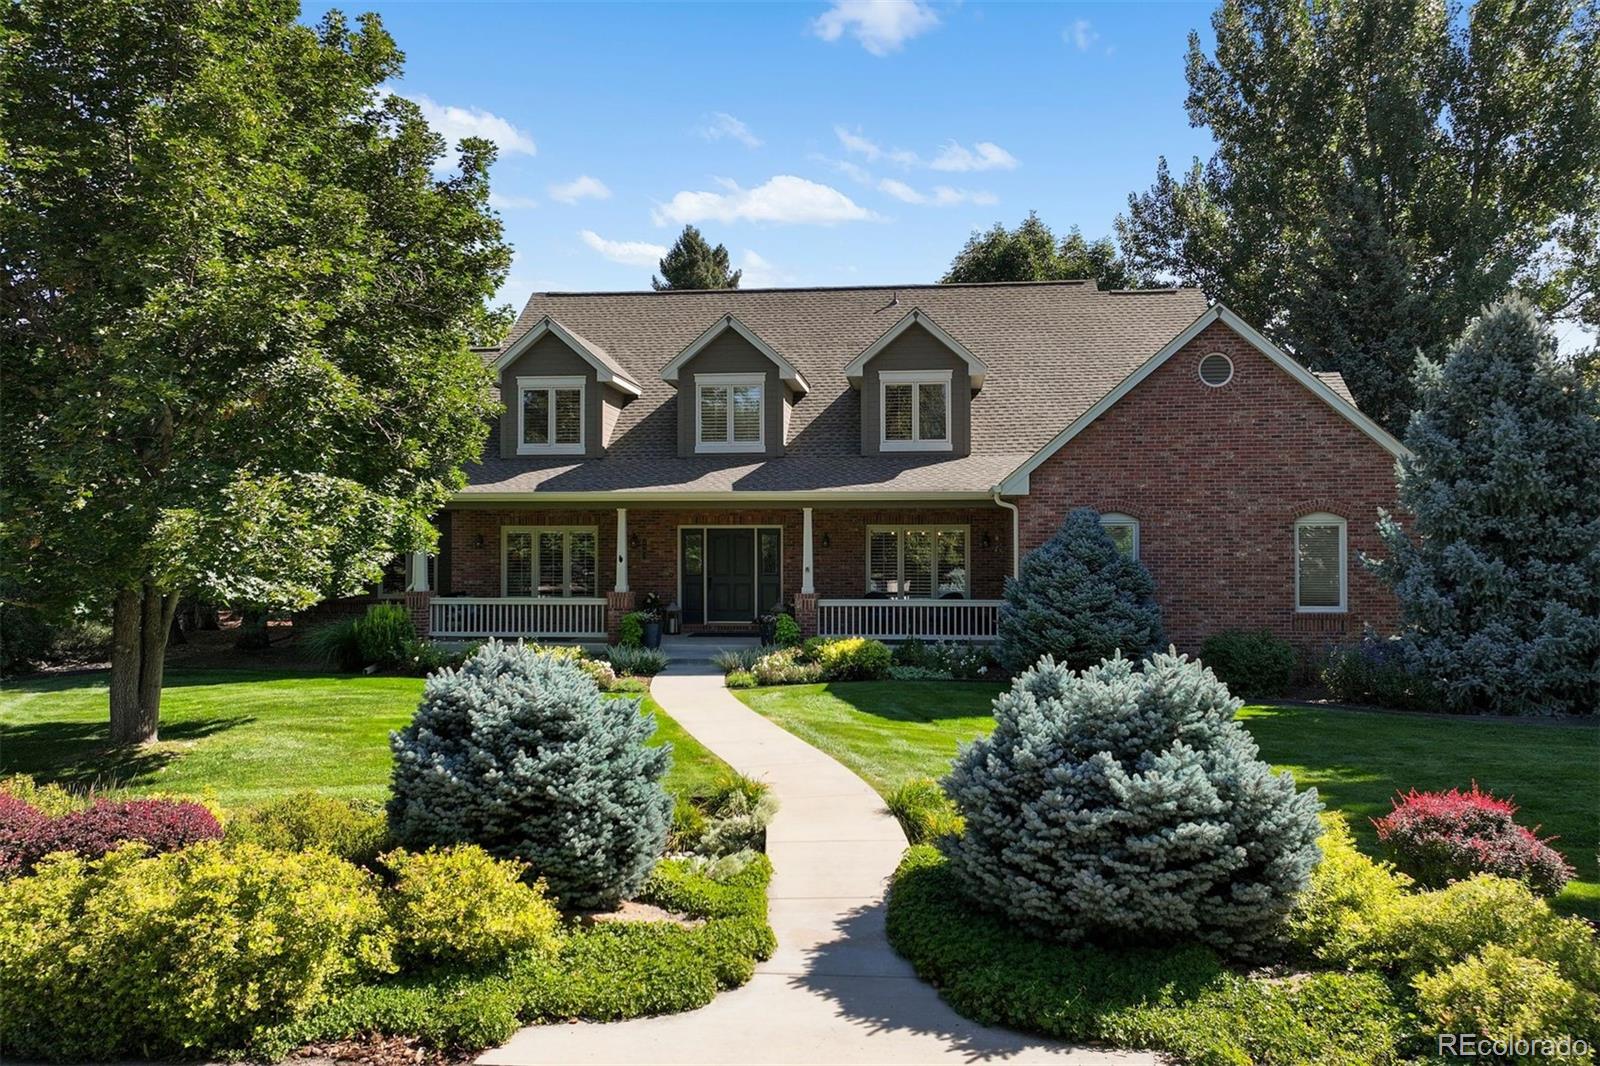
Welcome to this beautifully appointed Cape Cod style home located in coveted Fox Hollow, an enclave of 33 custom homes in the heart of Columbine Valley. This remodeled 6, 500 square foot, 6-bedroom, 5-bathroom home is perfectly situated on a quiet cul-de-sac on one of the most beautiful private sites in the community. A southern style covered front porch greets all guests and once inside you will find a warm and inviting open floor plan with spacious light filled rooms. The living room functions as a nice quiet sitting room and the formal dining room is large enough for dinner parties and holiday events. The hub of the home is the recently remodeled kitchen which includes all new cabinetry, quartz countertops, high-end stainless appliances, a large pantry, a functional butlers pantry/bar area, a large island and a charming eating area tucked in a bay of windows. The kitchen opens to a spacious two story beamed family room with a wall of windows, gas fireplace and custom built-ins. The family room and kitchen enjoy wonderful views of an expansive private patio, with a built-in grill and firepit overlooking a gorgeous and maturely landscaped flat back yard. A spacious main floor primary suite with vaulted ceilings, a private office, a functional mudroom and laundry room complete the main level. Upstairs offers 3 spacious bedrooms, one ensuite with a large walk-in closet and a remodeled bathroom and two other bedrooms with an adjoining bathroom, don't miss the hidden storag
Interior Details
4630
6
5
Has Heating:
Yes
Heating Type:
Forced Air With Air Conditioning
Has Cooling:
Yes
Cooling Type:
Central
Has Fuel:
Yes
Fuel Type:
Gas
Has Basement:
No
Basement Type:
Partial
Has Flooring:
No
Flooring Type:
N/A
Has Fireplace:
Yes
Fireplace Type:
N/A
Property Details
26354
No
No
Type:
Driveway
Location:
N/A
Status:
N/A
Number of Spaces:
0
No
No
No
No
Yes
No
No
Construction Details
Bi-level
Brick/stone (brick And/or Stone)
N/A
Gable/hip
Composition Shingle
Tax History
Year
Amount
Land
Improvement
Percent Change
Assessment
2019
$9,759
$22,680
$62,201
--%
$84,881
2019
$9,759
$22,523
$61,769
--%
$84,292
2017
$8,842
$18,000
$64,793
--%
$82,793
2017
$8,842
$18,000
$64,793
--%
$82,793
2016
$8,464
$19,900
$59,525
--%
$79,425
2014
$8,583
$17,512
$59,772
--%
$77,284
2013
$8,848
$17,512
$63,179
--%
$80,691
2011
$8,009
$0
$0
--%
$70,480

Average Home Price in 80123
Nearby Properties
Zip Code
Price
Bed
Bath
Sqft
Lot
Sold Date
$1,594,428
$1,594,428
5 Beds
5 Baths
5,022 Sqft
20,255 Lot (sqft)
Sold 09/10/2026
$1,354,461
$1,354,461
4 Beds
3.5 Baths
4,120 Sqft
13,024 Lot (sqft)
Sold 09/10/2026
$1,396,552
$1,396,552
4 Beds
6 Baths
4,596 Sqft
19,210 Lot (sqft)
Sold 08/01/2026
$1,843,640
$1,843,640
4 Beds
5.5 Baths
4,900 Sqft
22,564 Lot (sqft)
Sold 05/26/2026
$1,508,849
$1,508,849
4 Beds
5.5 Baths
4,642 Sqft
14,026 Lot (sqft)
Sold 05/15/2026
$1,482,593
$1,482,593
4 Beds
4 Baths
3,968 Sqft
13,155 Lot (sqft)
Sold 10/06/2026
$1,550,000
$1,550,000
5 Beds
2 Baths
4,010 Sqft
9,627 Lot (sqft)
Sold 11/15/2025
$1,199,000
$1,199,000
4 Beds
7.75 Baths
4,949 Sqft
9,714 Lot (sqft)
Sold 08/13/2026
$1,399,000
$1,399,000
3 Beds
5.5 Baths
4,924 Sqft
18,861 Lot (sqft)
Sold 09/29/2026




