Member Features
Find Real Estate Bargain!
Full foreclosure details
Home value, equity and ownership info
Find homes priced below market
Get full access with a FREE Account
Already a member?
$599,000
Listing Price4beds
3baths
3,439sqft
6,250sqft lot
504 Cholla Ct, Fort Worth, TX 76112
Member Features
Find Real Estate Bargain!
Full foreclosure details
Home value, equity and ownership info
Find homes priced below market
Get full access with a FREE Account
Already a member?
For Sale
Off Market
Home type
Price / sqft
Year built
Home Details

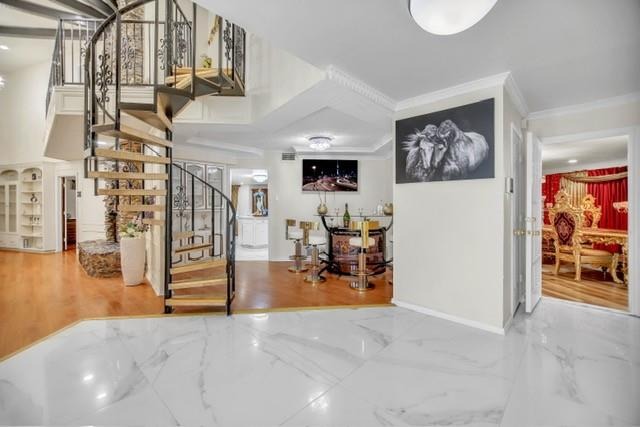
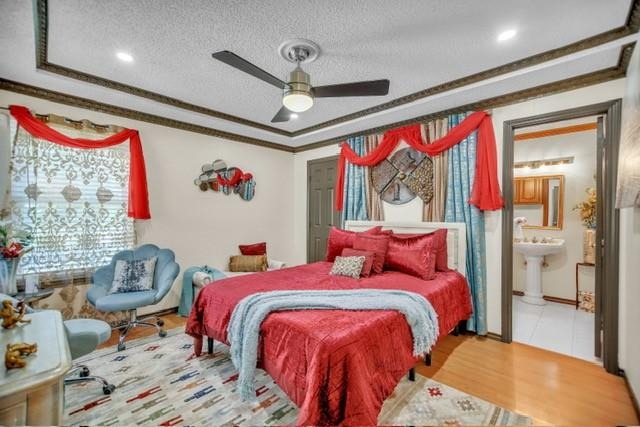
Step inside a home that is anything but ordinary. This extensively remodeled contemporary and mid-century modern residence in Woodhaven Country Club Estates offers 3,439 square feet of distinctive design and an impressive layout built for both everyday living and entertaining. The dramatic main living area anchors the home, complemented by multiple dining spaces, a dedicated bar area, two fireplaces, and a separate home gym or flex space. The thoughtfully designed bedroom layout includes an ensuite secondary bedroom and Jack-and-Jill bath, while the upstairs primary retreat offers its own fireplace, private balcony, spacious bath, and walk-in closet. Outside, the backyard transforms into a private resort-style escape that makes exceptional use of the space. A diving pool and hot tub take center stage, surrounded by low-maintenance turf, a covered patio, and multiple areas to lounge, gather, dine, or entertain. Whether hosting friends by the pool or enjoying a quiet evening outdoors, the backyard offers an impressive amount of versatility within an intimate, easy-to-maintain setting. Complete with a 2-car attached garage and extensive updates throughout, this one-of-a-kind Woodhaven home brings together bold architectural character, modern functionality, and an indoor-outdoor lifestyle that is difficult to replicate.
Interior Details
3439
4
3
Has Heating:
Yes
Heating Type:
Central
Has Cooling:
Yes
Cooling Type:
Central
Has Fuel:
No
Fuel Type:
N/A
Has Basement:
No
Basement Type:
N/A
Has Flooring:
No
Flooring Type:
N/A
Has Fireplace:
Yes
Fireplace Type:
N/A
Property Details
6250
No
No
Type:
N/A
Location:
N/A
Status:
N/A
Number of Spaces:
N/A
No
No
No
No
Yes
No
No
Construction Details
N/A
N/A
N/A
N/A
N/A
Tax History
Year
Amount
Land
Improvement
Percent Change
Assessment
2020
$8,695
$30,000
$286,997
--%
$316,997
2019
$7,777
$0
$0
--%
$293,845
2018
$7,348
$0
$0
--%
$267,132
2017
$6,763
$0
$0
--%
$242,847
2016
$6,254
$0
$0
--%
$220,770
2013
$5,750
$40,500
$160,200
--%
$200,700
2013
$5,750
$40,500
$162,100
--%
$202,600
2012
$5,735
$40,500
$161,600
--%
$202,100

Average Home Price in 76112
Nearby Properties
Zip Code
Price
Bed
Bath
Sqft
Lot
Sold Date
$485,000
4 Beds
3 Baths
2,961 Sqft
24,428 Lot (sqft)
Sold 10/13/2026
$499,000
4 Beds
3 Baths
3,316 Sqft
19,520 Lot (sqft)
Sold 10/13/2026
$625,000
3 Beds
3 Baths
3,022 Sqft
17,047 Lot (sqft)
Sold 10/13/2026