Member Features
Find Real Estate Bargain!
Full foreclosure details
Home value, equity and ownership info
Find homes priced below market
Get full access with a FREE Account
Already a member?
$410,000
Listing Price4beds
2baths
2,583sqft
10,402sqft lot
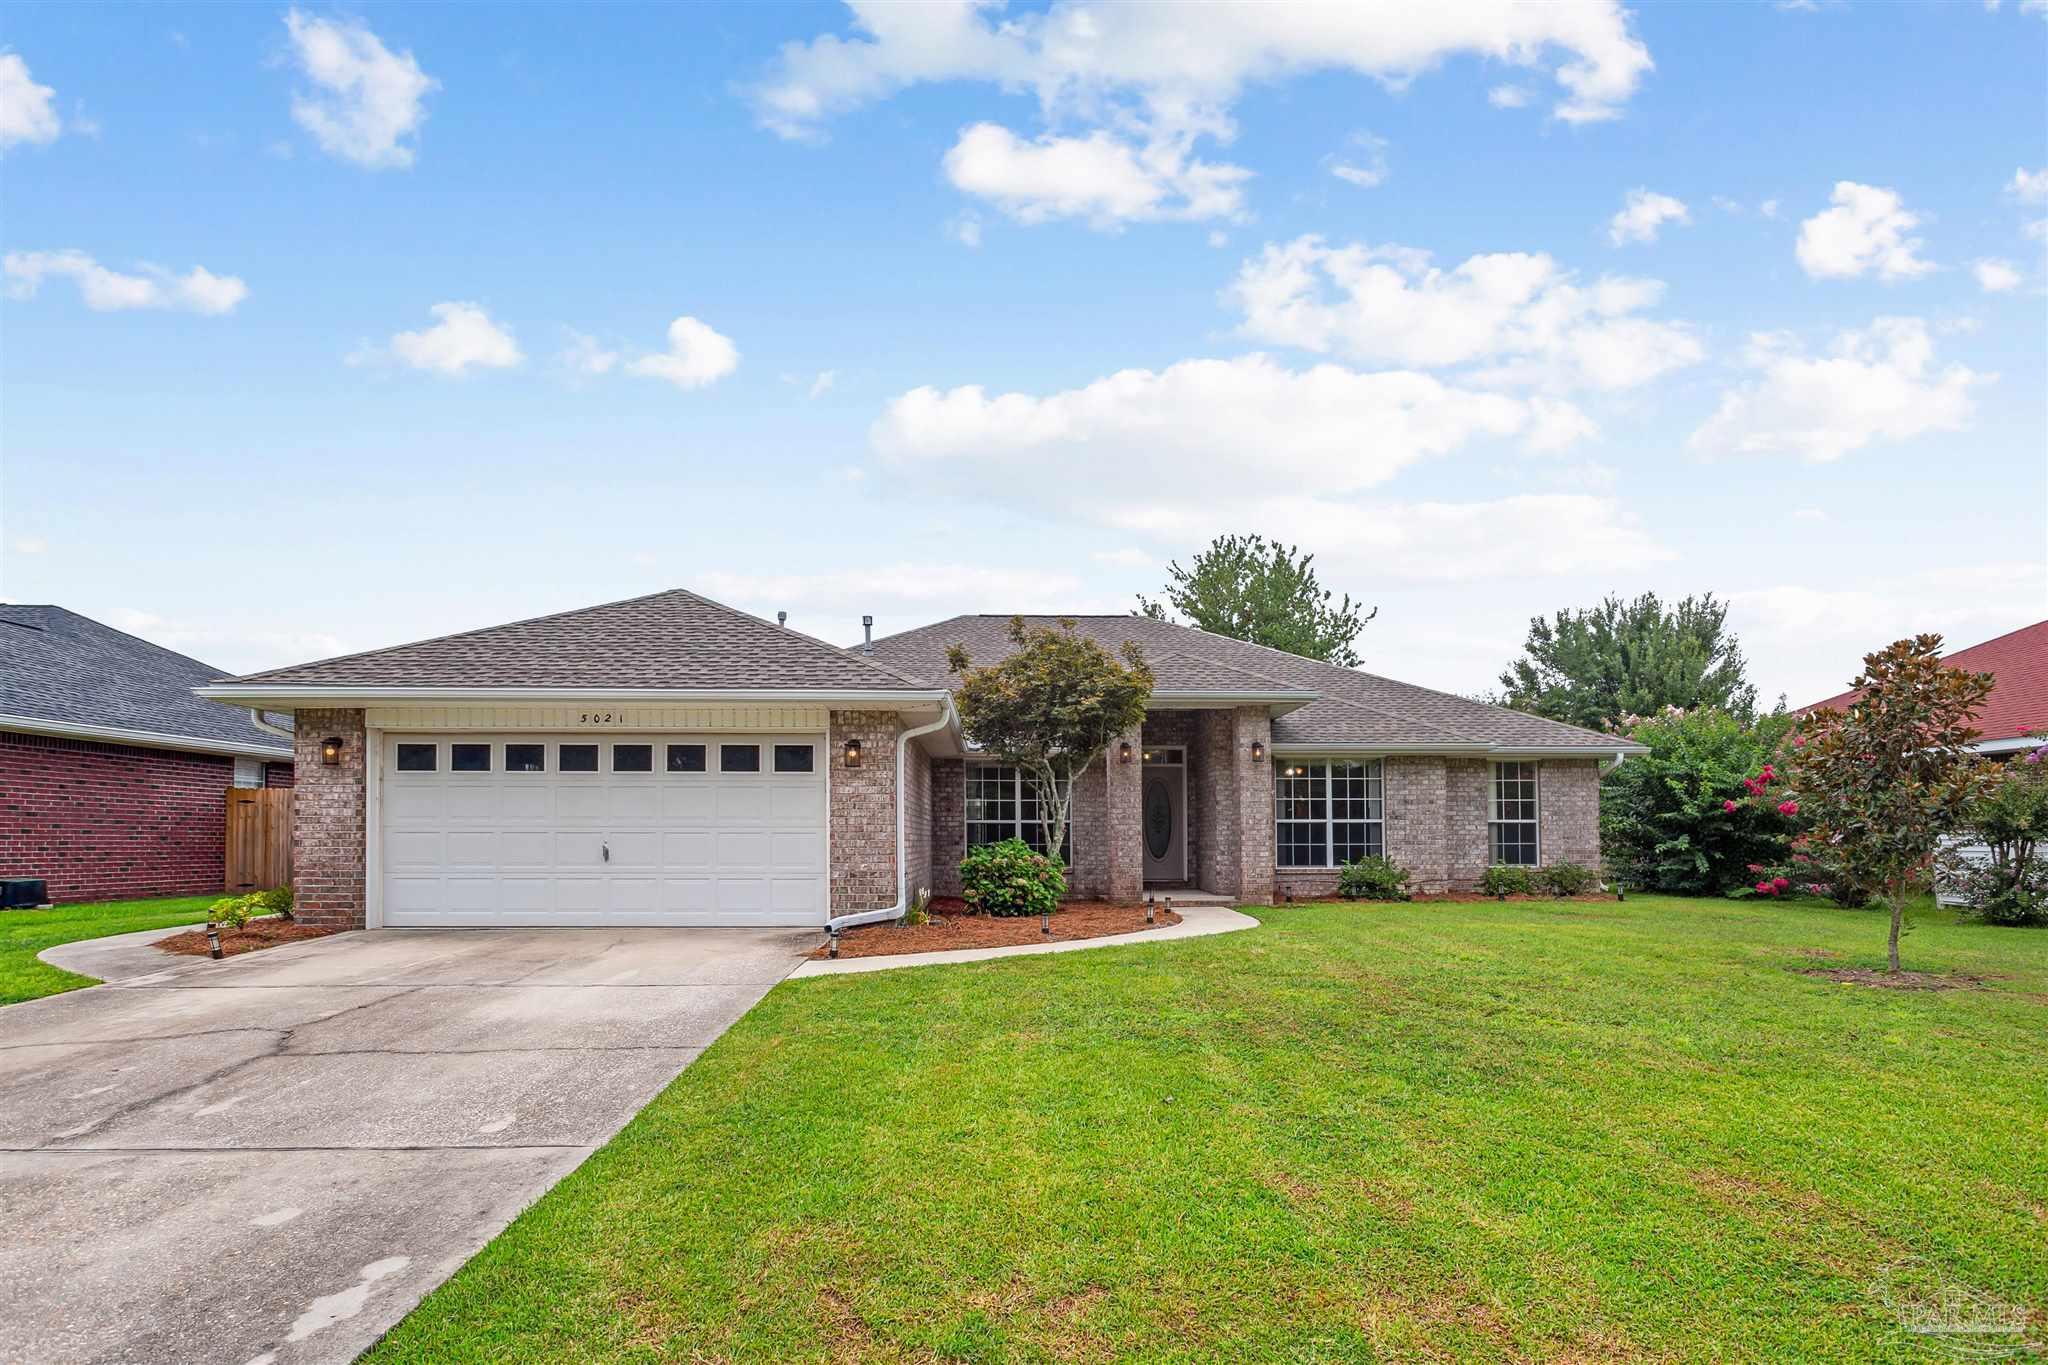
5021 Choctaw Ave, Pensacola, FL 32507
Member Features
Find Real Estate Bargain!
Full foreclosure details
Home value, equity and ownership info
Find homes priced below market
Get full access with a FREE Account
Already a member?
For Sale
Off Market
Home type
Price / sqft
Year built
Home Details
PRICE IMPROVEMENT! Meticulously maintained 4 bedroom 2 bath in the desirable Perdido Bay Country Club Estates. Convenient to Golf Course, Perdido Key Beaches, NAS Pensacola, and restaurants. As you enter the front door, you are greeted by the spacious living room with cathedral ceiling, along with a formal dining room to the left and an office to the right. The home provides a split floor plan with the 3 additional bedrooms and full bath to the left and the master on the right. The master is oversized and has plenty of room for large furniture. The master bathroom has two walk in closets, a water closet and a new shower, along with a double vanity and garden tub. The kitchen, which is centered in the middle of the home, along with the living room has new updated countertops and backsplash. The kitchen also provides an eat in area as well. Off the kitchen is a screened in porch that overlooks a nice sized fully fenced in yard.
Interior Details
2583
4
2
Has Heating:
Yes
Heating Type:
Central
Has Cooling:
Yes
Cooling Type:
Central
Has Fuel:
No
Fuel Type:
N/A
Has Basement:
No
Basement Type:
N/A
Has Flooring:
No
Flooring Type:
Carpet
Has Fireplace:
Yes
Fireplace Type:
N/A
Property Details
10402
No
No
Type:
Garage, Attached
Location:
N/A
Status:
N/A
Number of Spaces:
2
No
No
No
No
Yes
No
No
Construction Details
N/A
Brick Veneer
N/A
Hip
Other (not Classified)
Tax History
Year
Amount
Land
Improvement
Percent Change
Assessment
2020
$1,653
$0
$0
--%
$151,351
2019
$1,621
$0
$0
--%
$147,949
2018
$1,617
$0
$0
--%
$145,191
2017
$1,612
$0
$0
--%
$142,205
2016
$1,598
$0
$0
--%
$139,281
2014
$1,515
$0
$0
--%
$137,216
2013
$1,573
$0
$0
--%
$135,189
2012
$1,644
$0
$0
--%
$134,446

Average Home Price in 32507
Nearby Properties
Zip Code
Price
Bed
Bath
Sqft
Lot
Sold Date
$526,077
$526,077
-- Beds
2.5 Baths
2,389 Sqft
10,476 Lot (sqft)
Sold 07/25/2026
$650,646
-- Beds
2 Baths
2,816 Sqft
35,828 Lot (sqft)
Sold 07/13/2026
$375,000
$375,000
3 Beds
2 Baths
2,625 Sqft
13,961 Lot (sqft)
Sold 09/29/2026
$472,200
$472,200
-- Beds
3.5 Baths
2,400 Sqft
12,698 Lot (sqft)
Sold 10/05/2026
$589,000
$589,000
4 Beds
3 Baths
2,967 Sqft
21,353 Lot (sqft)
Sold 09/29/2026
$485,000
$485,000
4 Beds
2 Baths
2,701 Sqft
11,090 Lot (sqft)
Sold 09/29/2026
$449,738
$449,738
-- Beds
3.5 Baths
2,676 Sqft
12,998 Lot (sqft)
Sold 10/06/2026
$450,000
$450,000
3 Beds
3 Baths
2,668 Sqft
13,003 Lot (sqft)
Sold 09/29/2026
$415,000
$415,000
4 Beds
3 Baths
2,583 Sqft
10,049 Lot (sqft)
Sold 09/29/2026