Member Features
Find Real Estate Bargain!
Full foreclosure details
Home value, equity and ownership info
Find homes priced below market
Get full access with a FREE Account
Already a member?
$399,900
Listing Price4beds
3baths
1,517sqft
5,576sqft lot
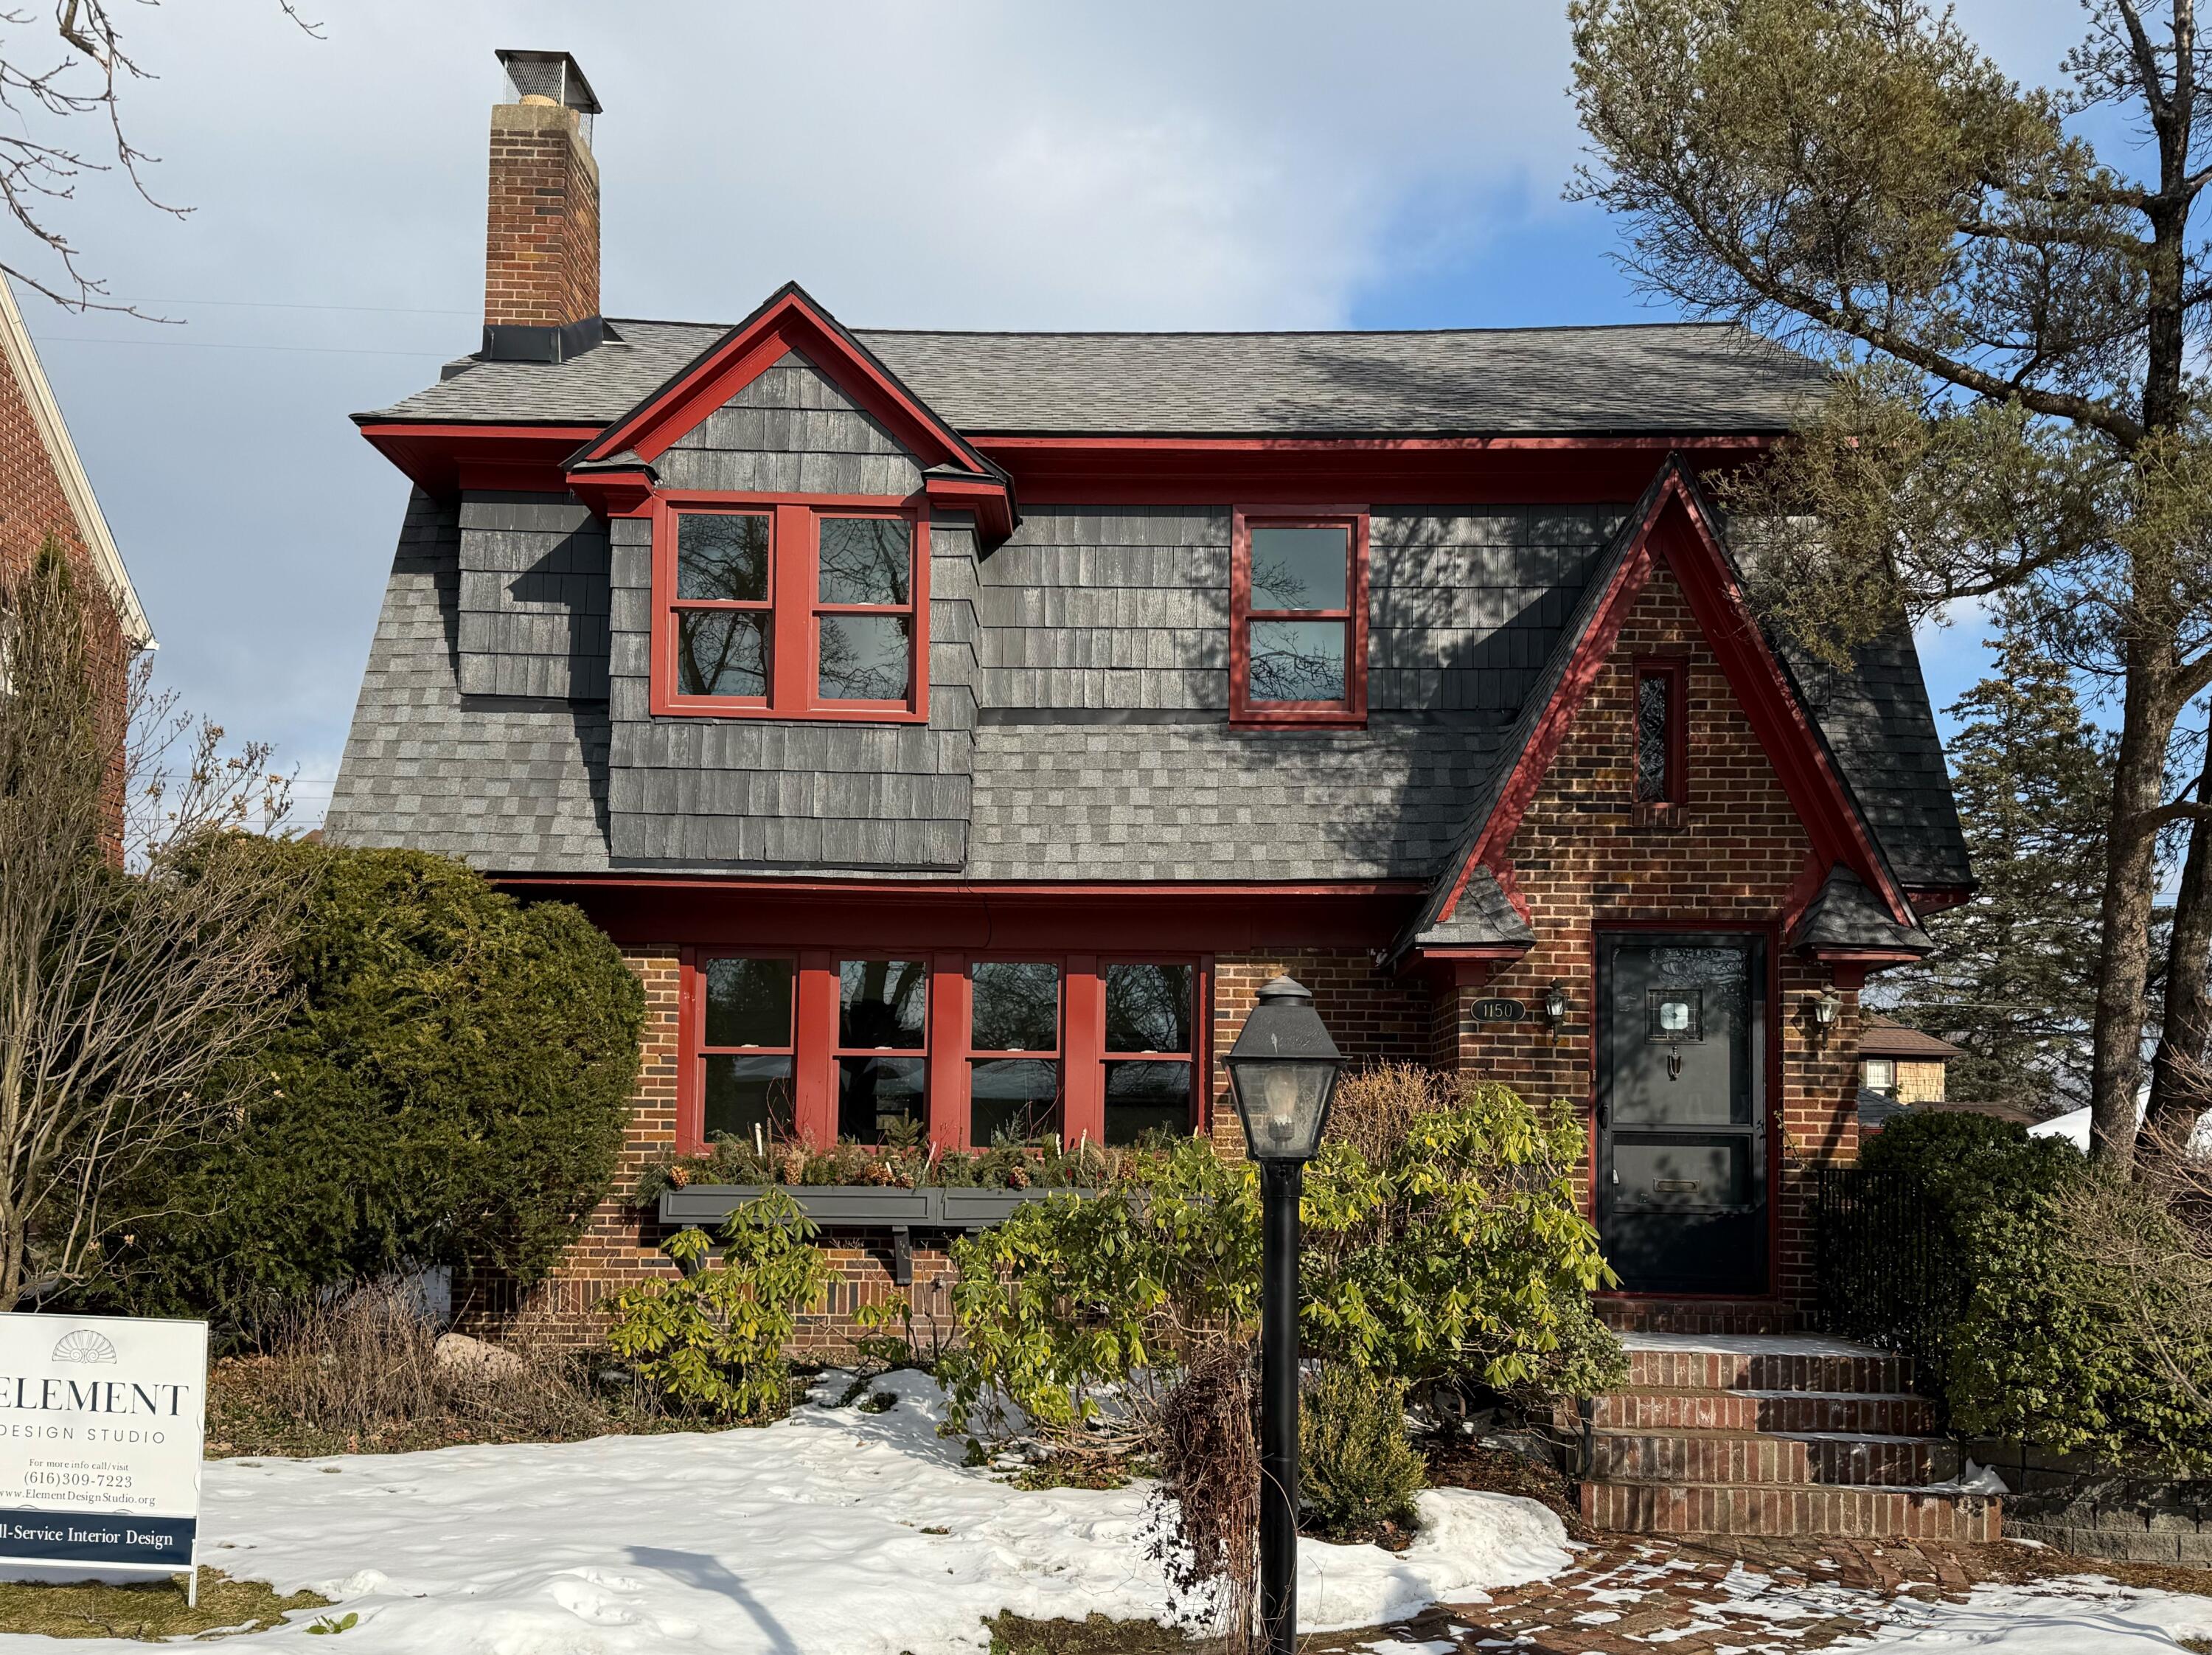
1150 E Chippewa Dr Se, Grand Rapids, MI 49506
Member Features
Find Real Estate Bargain!
Full foreclosure details
Home value, equity and ownership info
Find homes priced below market
Get full access with a FREE Account
Already a member?
For Sale
Off Market
Home type
Price / sqft
Year built
Home Details
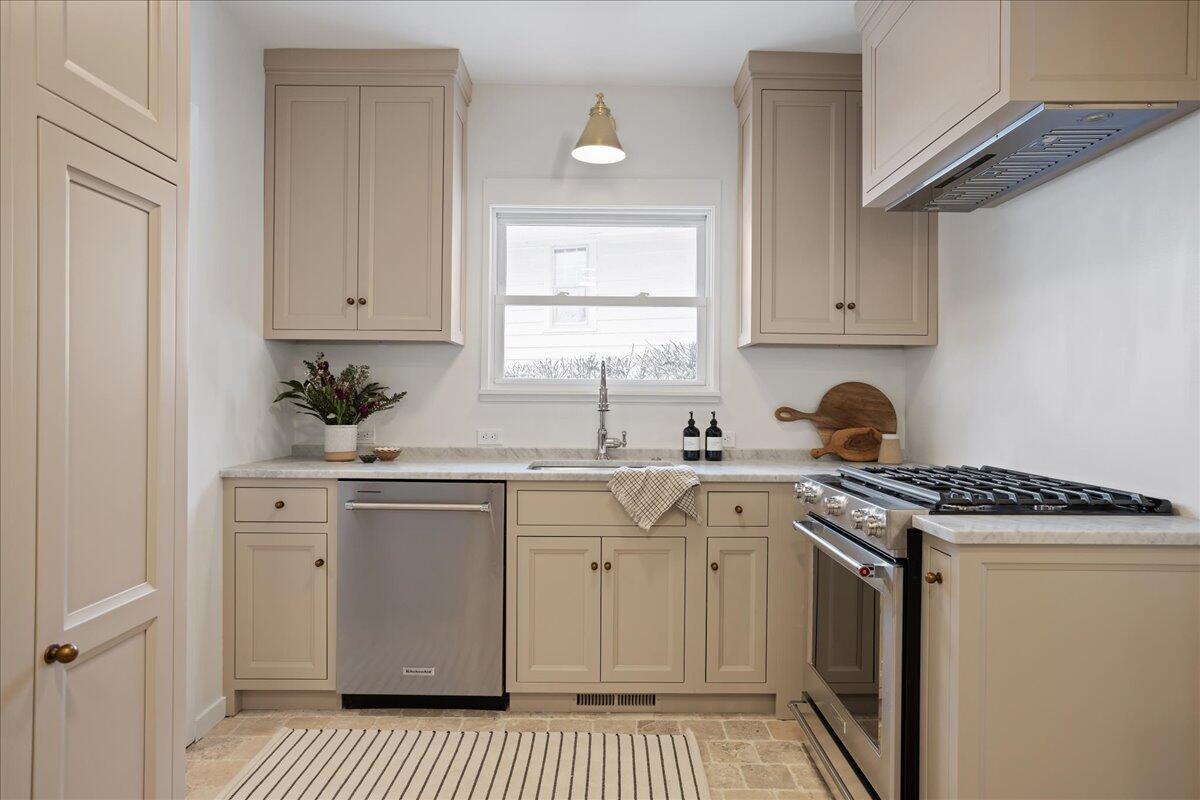
Welcome to your dream home in the prestigious Ottawa Hills area of Grand Rapids! This charming 4-bedroom, 2.5-bathroom residence offers 1, 517 square feet of living space.The living room featuring a cozy fireplace, the adjoining sunroom bathes the home in natural light, providing a perfect space for morning coffee or an afternoon read.Upstairs has 4 spacious bedrooms, including a master suite.The 2-car garage provides ample storage and parking. The beautifully landscaped yard offers a serene outdoor retreat, perfect for summer barbecues or simply unwinding after a long day.This home is conveniently located near schools, parks, shopping, and dining.Don't miss the opportunity to make this your forever home. Schedule a showing today!
Interior Details
1517
4
3
Has Heating:
Yes
Heating Type:
Forced Air With Air Conditioning
Has Cooling:
Yes
Cooling Type:
N/A
Has Fuel:
Yes
Fuel Type:
Gas
Has Basement:
No
Basement Type:
Basement (unspecified)
Has Flooring:
No
Flooring Type:
N/A
Has Fireplace:
Yes
Fireplace Type:
N/A
Property Details
5576
No
No
Type:
N/A
Location:
N/A
Status:
N/A
Number of Spaces:
N/A
N/A
N/A
N/A
N/A
N/A
N/A
N/A
Construction Details
N/A
N/A
N/A
Gable
N/A
Tax History
Year
Amount
Land
Improvement
Percent Change
Assessment
2019
$2,639
$0
$0
--%
$138,300
2019
$2,639
$0
$0
--%
$132,000
2016
$2,511
$0
$0
--%
$123,300
2017
$2,481
$0
$0
--%
$117,900
2015
$2,335
$0
$0
--%
$102,900
2014
$2,277
$0
$0
--%
$84,600
2012
$2,103
$0
$0
--%
$80,700
2012
$1,971
$0
$0
--%
$67,080

Average Home Price in 49506
Nearby Properties
Zip Code
Price
Bed
Bath
Sqft
Lot
Sold Date
$335,000
3 Beds
2 Baths
1,392 Sqft
6,011 Lot (sqft)
Sold 10/22/2026
$219,725
-- Beds
1 Baths
1,393 Sqft
4,966 Lot (sqft)
Sold 10/20/2026
$278,653
-- Beds
1.5 Baths
1,602 Sqft
5,619 Lot (sqft)
Sold 10/14/2026
$388,000
-- Beds
1.5 Baths
1,572 Sqft
6,011 Lot (sqft)
Sold 10/10/2026
$318,529
3 Beds
1 Baths
1,490 Sqft
6,011 Lot (sqft)
Sold 10/10/2026
$268,500
-- Beds
1.5 Baths
1,478 Sqft
6,098 Lot (sqft)
Sold 09/18/2026
$--
-- Beds
2.5 Baths
1,670 Sqft
11,718 Lot (sqft)
Sold 09/10/2026
$235,534
$235,534
-- Beds
1.5 Baths
1,480 Sqft
4,661 Lot (sqft)
Sold 09/09/2026
$249,209
$249,209
4 Beds
1.5 Baths
1,494 Sqft
5,358 Lot (sqft)
Sold 09/01/2026