
Member Features
Find Real Estate Bargain!
Full foreclosure details
Home value, equity and ownership info
Find homes priced below market
Get full access with a FREE Account
Already a member?
$237,900
Listing Price3beds
3baths
1,352sqft
4,613sqft lot
6176 Chinquapin Pkwy, Baltimore, MD 21239
Member Features
Find Real Estate Bargain!
Full foreclosure details
Home value, equity and ownership info
Find homes priced below market
Get full access with a FREE Account
Already a member?
For Sale
Off Market
Home type
Price / sqft
Year built
Home Details
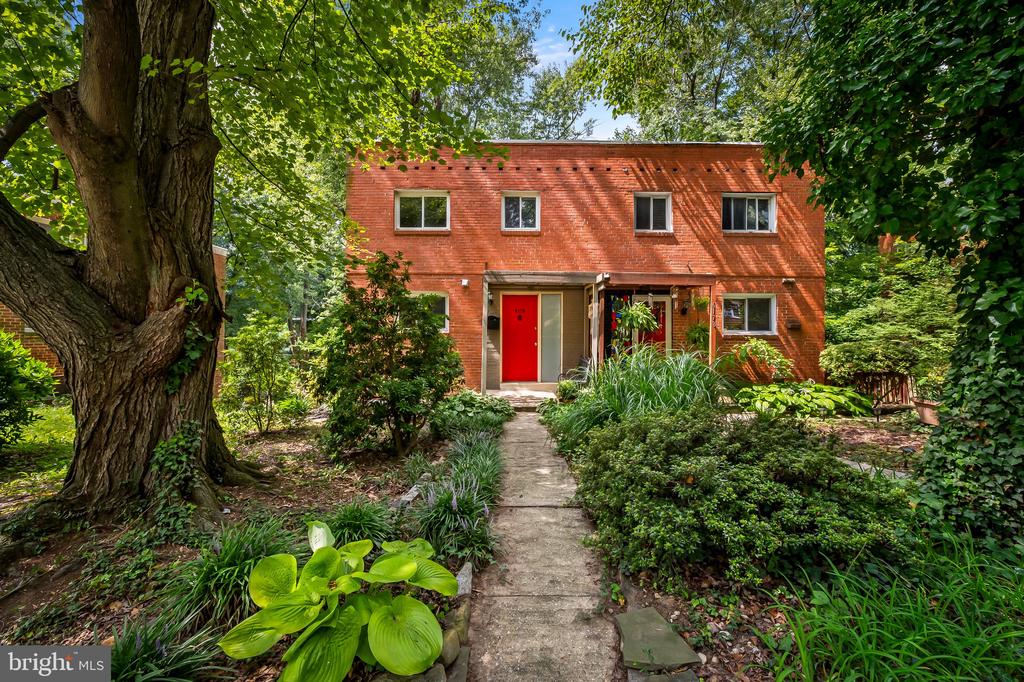
In the 1950s, architect Larry Menefee set out to create an urban experience that enjoyed the serenity of a wooded setting by creating rowhomes in Baltimore City overlooking a tree-canopied stream, calmed and shaded with a rural surround. 6176 Chinquapin Parkway is a definitive example of Menefees concept of a contemporary rowhome maximizing its natural situation. His groundbreaking floorplan ensured that the protected acreage behind the block would become the central focus by placing the kitchens in the front of the house and featuring large windows in the back thus changing the wooded scenery from the background to the foreground. Like the rest of Architects Row (the even-numbered side of the block), this duplexs clean, totally un-embellished design of squared brick simplicity, made certain that the structures would not diminish the beauty of the surrounding nature. Through the front door, stepping past the First Floor Half Bath, updated flooring leads to the open-concept First Floor where an updated kitchen, living and dining space enjoy the wooded view from a wall of windows. A deck overlooks the backyard and Chinquapin Run just behind the alley. Upstairs, three ample bedrooms share one of the Full Baths. The Lower Level has a walkout living space, also enjoying the light and pleasing sightlines from its own wall of windows. An added Full Bath gives the Lower Level even more living options and versatility. From the Lower Level, one enjoys a rear patio shaded by the First F
Interior Details
1352
3
3
Has Heating:
Yes
Heating Type:
Yes
Has Cooling:
Yes
Cooling Type:
Central
Has Fuel:
No
Fuel Type:
N/A
Has Basement:
No
Basement Type:
Finished
Has Flooring:
No
Flooring Type:
N/A
Has Fireplace:
Yes
Fireplace Type:
N/A
Property Details
4613
No
No
Type:
N/A
Location:
N/A
Status:
N/A
Number of Spaces:
N/A
N/A
N/A
N/A
N/A
N/A
N/A
N/A
Construction Details
Townhouse
Brick
N/A
N/A
Builtup (layered Asphalt)
Tax History
Year
Amount
Land
Improvement
Percent Change
Assessment
2021
$2,256
$30,000
$65,600
--%
$95,600
2020
$2,245
$30,000
$65,600
--%
$95,600
2019
$2,341
$30,000
$69,200
--%
$99,200
2018
$2,340
$0
$0
--%
$99,167
2017
$2,339
$0
$0
--%
$99,133
2015
$2,338
$30,000
$69,100
--%
$99,100
2013
$3,101
$0
$0
--%
$130,300
2011
$3,101
$0
$0
--%
$130,300

Average Home Price in 21239
Nearby Properties
Zip Code
Price
Bed
Bath
Sqft
Lot
Sold Date
$249,900
$249,900
-- Beds
1.5 Baths
1,500 Sqft
2,200 Lot (sqft)
Sold 10/10/2026
$220,347
-- Beds
1.5 Baths
1,516 Sqft
4,522 Lot (sqft)
Sold 10/03/2026
$212,369
$212,369
-- Beds
1 Baths
1,353 Sqft
1,938 Lot (sqft)
Sold 09/23/2026
$155,000
$155,000
-- Beds
1.5 Baths
1,330 Sqft
2,166 Lot (sqft)
Sold 09/10/2026
$283,092
$283,092
-- Beds
2 Baths
1,408 Sqft
6,457 Lot (sqft)
Sold 09/09/2026
$206,265
$206,265
-- Beds
1.5 Baths
1,516 Sqft
3,948 Lot (sqft)
Sold 08/27/2026
$191,947
$191,947
-- Beds
1.5 Baths
1,260 Sqft
2,178 Lot (sqft)
Sold 08/07/2026
$214,468
$214,468
-- Beds
2 Baths
1,496 Sqft
2,420 Lot (sqft)
Sold 07/22/2026
$246,259
$246,259
-- Beds
2.5 Baths
1,500 Sqft
2,180 Lot (sqft)
Sold 07/22/2026