Member Features
Find Real Estate Bargain!
Full foreclosure details
Home value, equity and ownership info
Find homes priced below market
Get full access with a FREE Account
Already a member?
$480,000
Listing Price6beds
3baths
1,929sqft
11,325sqft lot
1130 Chimney Trace Way, Lawrenceville, GA 30045
Member Features
Find Real Estate Bargain!
Full foreclosure details
Home value, equity and ownership info
Find homes priced below market
Get full access with a FREE Account
Already a member?
For Sale
Off Market
Home type
Price / sqft
Year built
Home Details
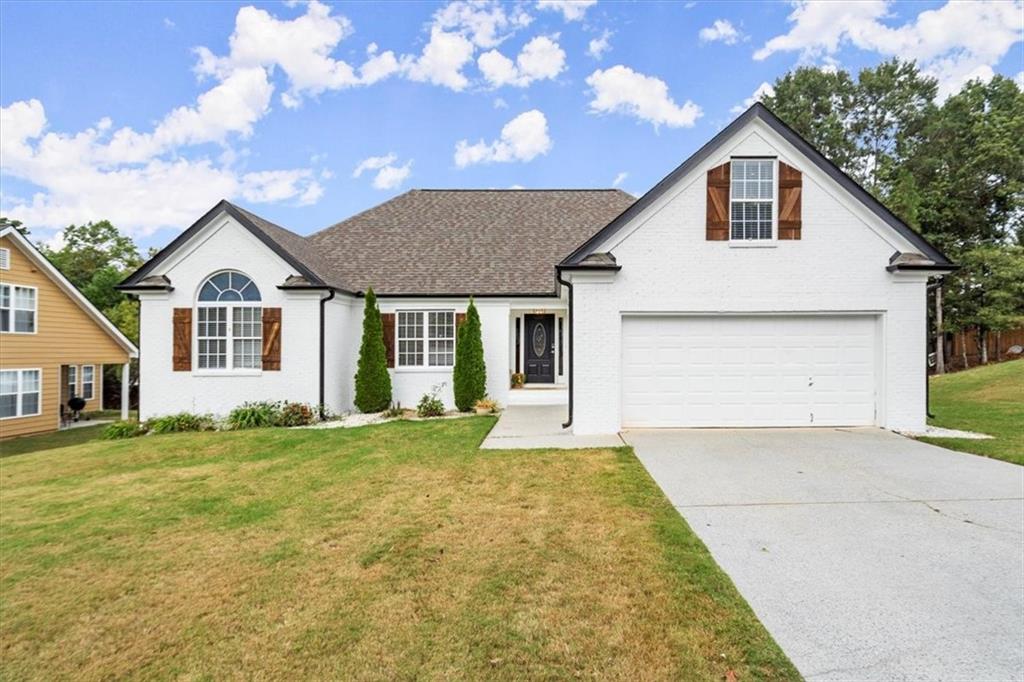
1130 Buford Trace Way is a charming residence nestled in a tranquil neighborhood. This spacious property features a total of six bedrooms, making it perfect for large families or those in need of extra space for guests or a home office. The welcoming entryway present inviting curb appeal. The living areas are bright and airy, enhanced by large windows that let in natural light. The kitchen is equipped with appliances, ample counter space, and dining options that make it ideal for cooking and hosting meals.One of the standout features of this home is the finished basement with an kitchenette, providing additional living space that can be used as a recreation room, home theater, or even accommodations for guests. With 2 extra generously sized bedrooms, everyone will have their own peaceful retreat for relaxation. The fenced backyard is a highlight, offering a private outdoor space for gatherings or quiet moments in nature. Located conveniently near shopping, dining, and recreational facilities, This home presents an opportunity to enjoy a serene lifestyle while remaining close to urban conveniences. This residence is perfect for anyone looking to find a welcoming place to call home.
Interior Details
1929
6
3
Has Heating:
Yes
Heating Type:
Forced Air With Air Conditioning
Has Cooling:
Yes
Cooling Type:
Central
Has Fuel:
Yes
Fuel Type:
Gas
Has Basement:
No
Basement Type:
Basement (unspecified)
Has Flooring:
No
Flooring Type:
N/A
Has Fireplace:
Yes
Fireplace Type:
N/A
Property Details
11325
Yes
Yes
Type:
Garage, Attached
Location:
N/A
Status:
N/A
Number of Spaces:
2
No
No
No
No
Yes
No
No
Construction Details
Ranch
Wood Siding
N/A
Gable/hip
Composition Shingle
Tax History
Year
Amount
Land
Improvement
Percent Change
Assessment
2020
$2,934
$18,400
$75,760
--%
$94,160
2019
$2,723
$15,200
$72,280
--%
$87,480
2017
$2,164
$15,200
$44,800
--%
$60,000
2017
$2,164
$15,200
$44,800
--%
$60,000
2016
$2,147
$14,000
$46,000
--%
$60,000
2014
$2,310
$10,800
$50,400
--%
$61,200
2013
$1,757
$8,800
$36,840
--%
$45,640
2012
$2,110
$11,120
$47,800
--%
$58,920

Average Home Price in 30045
Nearby Properties
Zip Code
Price
Bed
Bath
Sqft
Lot
Sold Date
$440,000
4 Beds
2.5 Baths
2,184 Sqft
23,958 Lot (sqft)
Sold 09/29/2026
$371,981
3 Beds
2 Baths
2,149 Sqft
11,325 Lot (sqft)
Sold 09/29/2026
$352,539
4 Beds
2 Baths
2,138 Sqft
10,890 Lot (sqft)
Sold 09/29/2026
$400,000
5 Beds
3 Baths
2,010 Sqft
14,810 Lot (sqft)
Sold 10/05/2026
$409,000
4 Beds
3 Baths
1,980 Sqft
15,246 Lot (sqft)
Sold 09/29/2026
$335,000
4 Beds
3 Baths
2,084 Sqft
17,859 Lot (sqft)
Sold 10/06/2026
$587,900
6 Beds
4 Baths
2,149 Sqft
20,037 Lot (sqft)
Sold 09/29/2026
$350,000
4 Beds
3 Baths
1,778 Sqft
10,890 Lot (sqft)
Sold 09/29/2026
$439,900
4 Beds
2.5 Baths
2,012 Sqft
18,295 Lot (sqft)
Sold 09/29/2026