Member Features
Find Real Estate Bargain!
Full foreclosure details
Home value, equity and ownership info
Find homes priced below market
Get full access with a FREE Account
Already a member?
$329,900
Listing Price4beds
3baths
2,204sqft
43,560sqft lot
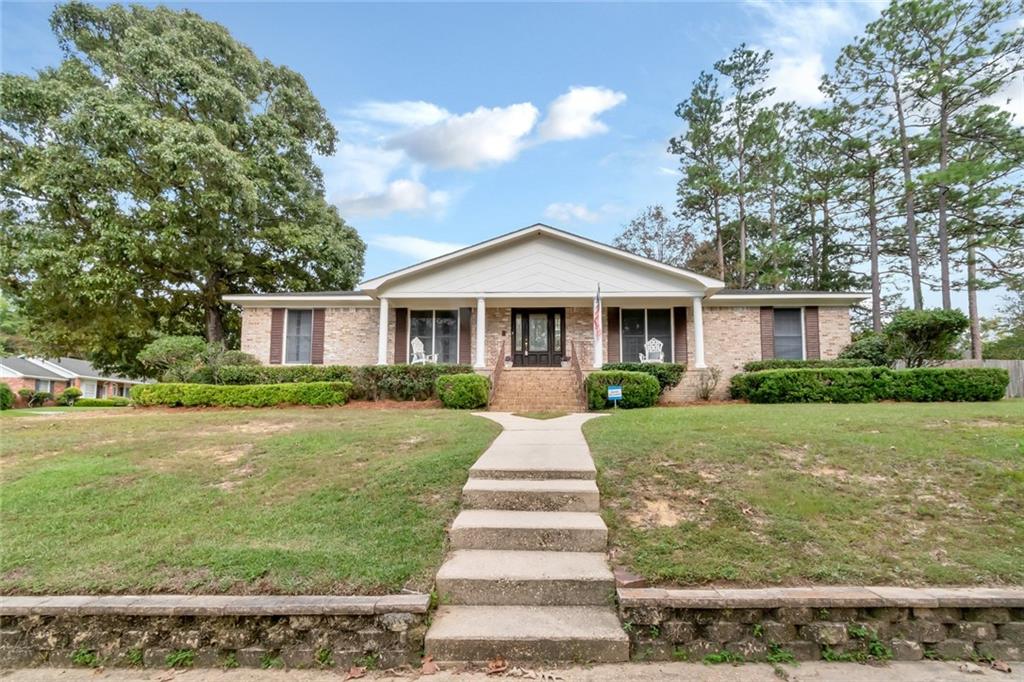
1229 Chimney Top Dr W, Mobile, AL 36695
Member Features
Find Real Estate Bargain!
Full foreclosure details
Home value, equity and ownership info
Find homes priced below market
Get full access with a FREE Account
Already a member?
For Sale
Off Market
Home type
Price / sqft
Year built
Home Details
Stunning home in the popular Chimney top subdivision. This spacious 4 bedroom 3 full bath home has so much to offer and is in a fantastic location! Beautiful custom built-ins, hardwood floor, crown molding and chair railing, a huge front porch, large open patio, and two car carport with a nice-sized storage area. Large eat-in kitchen with stainless steel appliances, granite countertops, and breakfast bar. Both a formal dining room and breakfast area. Large living room with built-ins and wood-burning fireplace with a gas starter. The primary bedroom has an attached bath with his and her vanities, and walk-in closets. All of this is conveniently located near Hillcrest and Grelot. Close to shopping, banking, schools, and medical. Come check this one out for yourself and make this house your home. All updates per the seller. Listing company makes no representation as to accuracy of square footage; buyer to verify.
Interior Details
2204
4
3
Has Heating:
Yes
Heating Type:
Forced Air With Air Conditioning
Has Cooling:
Yes
Cooling Type:
N/A
Has Fuel:
No
Fuel Type:
N/A
Has Basement:
No
Basement Type:
N/A
Has Flooring:
No
Flooring Type:
Tile (unspecified)
Has Fireplace:
Yes
Fireplace Type:
N/A
Property Details
43560
No
No
Type:
Carport (unspecified)
Location:
N/A
Status:
N/A
Number of Spaces:
2
No
No
No
No
No
No
No
Construction Details
N/A
Brick
N/A
Gable/hip
Asphalt
Tax History
Year
Amount
Land
Improvement
Percent Change
Assessment
2020
$1,022
$0
$0
--%
$17,160
2019
$1,027
$0
$0
--%
$17,240
2018
$1,039
$0
$0
--%
$17,420
2017
$1,032
$0
$0
--%
$17,320
2016
$1,023
$0
$0
--%
$17,180
2014
$926
$0
$0
--%
$15,640
2013
$946
$0
$0
--%
$15,960
2012
$1,048
$0
$0
--%
$17,560

Average Home Price in 36695
Nearby Properties
Zip Code
Price
Bed
Bath
Sqft
Lot
Sold Date
$300,649
$300,649
3 Beds
2 Baths
2,166 Sqft
6,131 Lot (sqft)
Sold 10/07/2026
$350,059
$350,059
-- Beds
2 Baths
2,002 Sqft
7,568 Lot (sqft)
Sold 05/15/2026
$345,500
$345,500
3 Beds
2 Baths
1,966 Sqft
7,419 Lot (sqft)
Sold 10/13/2026
$235,000
$235,000
3 Beds
2 Baths
2,123 Sqft
6,125 Lot (sqft)
Sold 10/13/2026
$258,564
$258,564
3 Beds
2 Baths
2,106 Sqft
8,135 Lot (sqft)
Sold 10/18/2026
$279,000
$279,000
3 Beds
2 Baths
2,437 Sqft
7,214 Lot (sqft)
Sold 10/12/2026
$315,171
$315,171
3 Beds
2 Baths
2,072 Sqft
6,121 Lot (sqft)
Sold 10/18/2026
$257,624
$257,624
4 Beds
2.5 Baths
2,005 Sqft
43,560 Lot (sqft)
Sold 10/18/2026
$379,000
$379,000
4 Beds
3 Baths
2,484 Sqft
7,072 Lot (sqft)
Sold 10/13/2026