Member Features
Find Real Estate Bargain!
Full foreclosure details
Home value, equity and ownership info
Find homes priced below market
Get full access with a FREE Account
Already a member?
$445,165
Listing Price--beds
2baths
1,499sqft
4,269sqft lot
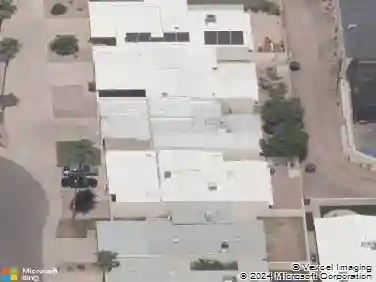
1066 E Chilton Dr, Tempe, AZ 85283
Member Features
Find Real Estate Bargain!
Full foreclosure details
Home value, equity and ownership info
Find homes priced below market
Get full access with a FREE Account
Already a member?
For Sale
Off Market
Home type
Price / sqft
Year built
Home Details
This is a nice one-owner home on a great corner lot. The home features an awesome 3 bedroom floorplan located in the popular Parkside at the Galleria neighborhood.nYou'll find vaulted ceilings, an open floor plan, a fireplace, and a two car garage.nSome Other Great features Include:nWater Heater Replaced in 2024, Citrus Trees - Orange and Lemon, Fireplace, AC Replaced 2017, Custom Shelving in Closets, etc.nThis is an amzing South Tempe location close to restaurants, shopping, major employers, great freeway access, recreation and more. Some of the benefits of living in the Parkside neighborhood include:nTwo community pools and spas, Front yard landscaping, Beautiful mature trees, RV / Boat parking (for a fee). You'll love this home and lifestyle.
Interior Details
1499
N/A
2
Has Heating:
Yes
Heating Type:
Forced Air With Air Conditioning
Has Cooling:
Yes
Cooling Type:
Refrigerator
Has Fuel:
No
Fuel Type:
N/A
Has Basement:
No
Basement Type:
N/A
Has Flooring:
No
Flooring Type:
N/A
Has Fireplace:
Yes
Fireplace Type:
N/A
Property Details
4269
No
No
Type:
N/A
Location:
N/A
Status:
N/A
Number of Spaces:
N/A
N/A
N/A
N/A
N/A
N/A
N/A
N/A
Construction Details
Townhouse
Wood
N/A
N/A
Concrete
Tax History
Year
Amount
Land
Improvement
Percent Change
Assessment
2020
$2,668
$5,010
$20,060
--%
$25,070
2019
$2,589
$4,810
$19,260
--%
$24,070
2018
$2,510
$4,430
$17,730
--%
$22,160
2017
$2,414
$4,260
$17,050
--%
$21,310
2016
$2,435
$4,130
$16,540
--%
$20,670
2014
$2,136
$3,170
$12,700
--%
$15,870
2013
$1,986
$2,980
$11,920
--%
$14,900
2012
$2,116
$3,490
$13,960
--%
$17,450

Average Home Price in 85283
Nearby Properties
Zip Code
Price
Bed
Bath
Sqft
Lot
Sold Date
$390,091
$390,091
2 Beds
2 Baths
1,303 Sqft
3,633 Lot (sqft)
Sold 07/10/2026
$341,333
$341,333
3 Beds
2.5 Baths
1,405 Sqft
5,567 Lot (sqft)
Sold 05/29/2026
$378,509
$378,509
-- Beds
2.5 Baths
1,405 Sqft
1,166 Lot (sqft)
Sold 05/05/2026
$355,000
$355,000
4 Beds
3 Baths
1,452 Sqft
1,251 Lot (sqft)
Sold 10/13/2026
$490,850
$490,850
2 Beds
2.5 Baths
1,466 Sqft
3,798 Lot (sqft)
Sold 10/13/2026
$329,420
$329,420
3 Beds
2.5 Baths
1,452 Sqft
1,195 Lot (sqft)
Sold 10/13/2026
$451,241
$451,241
3 Beds
2 Baths
1,499 Sqft
4,147 Lot (sqft)
Sold 10/13/2026
$453,800
$453,800
2 Beds
3 Baths
1,597 Sqft
1,179 Lot (sqft)
Sold 10/13/2026
$399,000
$399,000
2 Beds
2.5 Baths
1,405 Sqft
1,141 Lot (sqft)
Sold 10/13/2026