

Member Features
Find Real Estate Bargain!
Full foreclosure details
Home value, equity and ownership info
Find homes priced below market
Get full access with a FREE Account
Already a member?
$1,600,000
Listing Price5beds
4.5baths
3,591sqft
9,376sqft lot
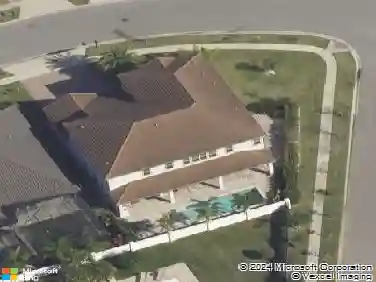
8452 Chilton Dr, Orlando, FL 32836
Member Features
Find Real Estate Bargain!
Full foreclosure details
Home value, equity and ownership info
Find homes priced below market
Get full access with a FREE Account
Already a member?
For Sale
Off Market
Home type
Price / sqft
Year built
Home Details
Carefully curated luxury in the sought-after Parkside community! Centrally located for easy access to the Dr Phillips Marketplace, Restaurant Row, top-rated schools and major roadways, this spacious home delivers formal, family and flex spaces, a modern masterpiece in the GOURMET CHEFS KITCHEN, gorgeous backyard complete with a HEATED POOL and SUMMER KITCHEN, hidden features, tons of storage, and EVERY CUSTOM UPGRADE IMAGINABLE! The impressive TWO-STORY FOYER sets the tone for this light and bright OPEN CONCEPT with site lines straight through to a WALL OF WINDOWS letting the custom accent walls and chic light fixtures shine. The elegant formal dining room allows you to entertain family and friends with ease and the formal living room is versatile in that it could be closed in and used as a 5TH BEDROOM if needed. There is a half bath convenient for guests on the way into the open kitchen and generous family room, both must see spaces thoughtfully designed from floor to ceiling with an ELECTRIC FIREPLACE that adds an unmistakable ambiance to the sophisticated yet comfortable space. Take some time to explore the exceptional kitchen where sleek modern cabinetry is paired with stone counters, upgraded stainless steel appliances, endless storage and some fun hidden features. Sliding glass doors open up to an entertainers dream oasis, a lanai that runs the entire length of the home with an GLASS ENCLOSED PATIO on one side with a mini-split A/C for maximum comfort and a FULL SUMMER
Interior Details
3591
5
4.5
Has Heating:
Yes
Heating Type:
Forced Air With Air Conditioning
Has Cooling:
Yes
Cooling Type:
Central
Has Fuel:
Yes
Fuel Type:
Electric
Has Basement:
No
Basement Type:
N/A
Has Flooring:
No
Flooring Type:
Carpet
Has Fireplace:
Yes
Fireplace Type:
N/A
Property Details
9376
No
No
Type:
Garage, Attached
Location:
N/A
Status:
N/A
Number of Spaces:
2
No
No
No
No
No
No
No
Construction Details
N/A
Concrete Block
N/A
Gable/hip
Concrete
Tax History
Year
Amount
Land
Improvement
Percent Change
Assessment
2020
$9,171
$120,000
$449,003
--%
$569,003
2019
$9,793
$125,000
$450,605
--%
$575,605
2018
$9,728
$125,000
$439,686
--%
$564,686
2017
$10,391
$125,000
$473,980
--%
$598,980
2016
$10,433
$85,000
$504,802
--%
$589,802
2014
$1,721
$0
$0
--%
$70,000
2013
$694
$0
$0
--%
$39,390

Average Home Price in 32836
Nearby Properties
Zip Code
Price
Bed
Bath
Sqft
Lot
Sold Date
$1,280,658
$1,280,658
4 Beds
5 Baths
3,835 Sqft
12,554 Lot (sqft)
Sold 09/11/2026
$1,158,040
$1,158,040
4 Beds
4 Baths
3,360 Sqft
9,391 Lot (sqft)
Sold 08/12/2026
$1,004,512
$1,004,512
4 Beds
3.5 Baths
3,304 Sqft
10,111 Lot (sqft)
Sold 06/11/2026
$1,044,941
$1,044,941
4 Beds
4 Baths
3,090 Sqft
10,500 Lot (sqft)
Sold 05/27/2026
$928,000
5 Beds
3.5 Baths
3,539 Sqft
13,859 Lot (sqft)
Sold 05/26/2026
$1,680,000
$1,680,000
5 Beds
4.75 Baths
4,030 Sqft
0 Lot (sqft)
Sold 10/26/2026
$1,550,000
$1,550,000
5 Beds
4.5 Baths
3,671 Sqft
7,914 Lot (sqft)
Sold 10/13/2026
$1,369,000
$1,369,000
4 Beds
4 Baths
3,319 Sqft
9,912 Lot (sqft)
Sold 10/26/2026
$1,250,000
$1,250,000
5 Beds
5 Baths
3,910 Sqft
7,963 Lot (sqft)
Sold 10/13/2026
Calculators
Mortgage
Mortgage Calculator
Details for 8452 CHILTON DR
Property Debt
Foreclosure Contact Details
Similar Homes Nearby


Guides for Chilton Dr

Orlando’s real estate market has seen fluctuations with average property values and sale prices, with potential impacts from broader economic factors. Nearby cities show varied trends, potentially benefitting from urban sprawl or increased investment.



