
Member Features
Find Real Estate Bargain!
Full foreclosure details
Home value, equity and ownership info
Find homes priced below market
Get full access with a FREE Account
Already a member?
$525,000
Listing Price2beds
2baths
1,896sqft
20,909sqft lot
73 Chickadee Ln, Hampden, ME 04444
Member Features
Find Real Estate Bargain!
Full foreclosure details
Home value, equity and ownership info
Find homes priced below market
Get full access with a FREE Account
Already a member?
For Sale
Off Market
Home type
Price / sqft
Year built
Home Details
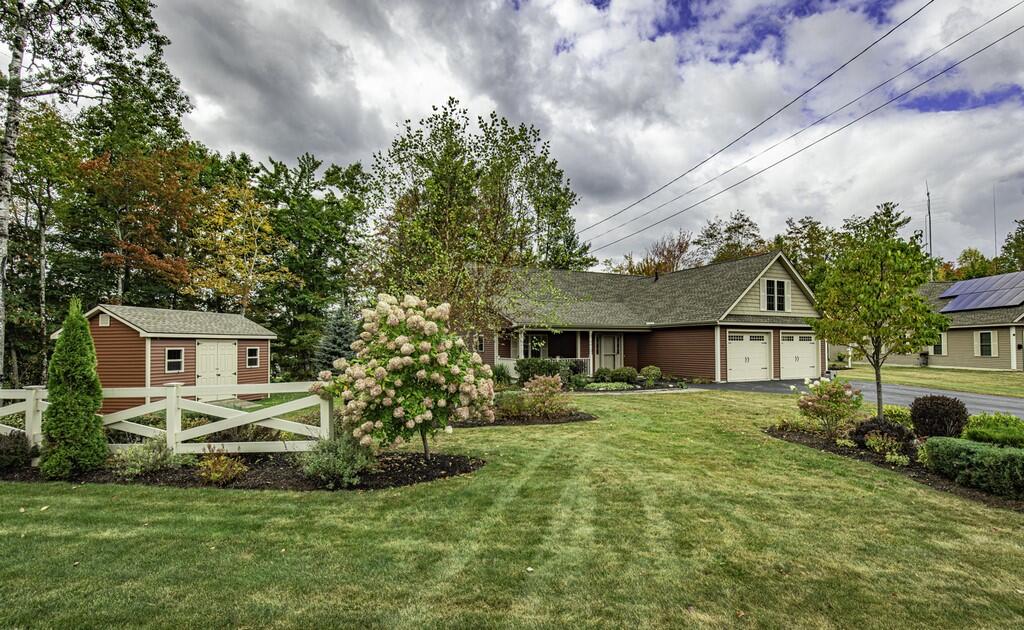
Discover the perfect blend of comfort and modern living in this exceptionally well-maintained, 2-bedroom, 2-bath ranch-style home located in one of Hampden's premiere subdivisions. The airy open-concept design features cathedral ceilings throughout the living, dining, and kitchen areas, with high-end LVP flooring and granite counters. The chef's kitchen boasts ample cabinet space, a large center island, gas stove and even a window seat! Your comfort is assured with a heat pump offering an additional heat source and cooling throughout your living space. Just off this area is a perfect bonus room for office, craft, or additional guests. The spacious primary suite includes a large walk-in closet and an ensuite bathroom with twin vanities while the second bedroom has twin closets and a separate, full guest bath with linen. Both bathrooms offer the year-around comfort of radiant heat floors. Front porch offers a perfect spot to sit and relax as does your rear deck, both overlooking mature landscaping. Additional storage is provided a newer storage shed and a nice walk-up space over the two-car attached garage. Fresh paint and a new generator complete your comforts. Situated just minutes from schools, hospital, and all amenities, this well-manicured home on a peaceful cul-de-sac at Chickadee Crossing offers the benefits of homeownership along with low homeowner association fees that cover lawn maintenance and snow removal. Come see this fine home today!
Interior Details
1896
2
2
Has Heating:
Yes
Heating Type:
Radiant
Has Cooling:
No
Cooling Type:
N/A
Has Fuel:
No
Fuel Type:
N/A
Has Basement:
No
Basement Type:
No Basement
Has Flooring:
No
Flooring Type:
N/A
Has Fireplace:
Yes
Fireplace Type:
N/A
Property Details
20909
No
No
Type:
N/A
Location:
N/A
Status:
N/A
Number of Spaces:
N/A
N/A
N/A
N/A
N/A
N/A
N/A
N/A
Construction Details
Ranch
Wood Siding
N/A
N/A
Asphalt
Tax History
Year
Amount
Land
Improvement
Percent Change
Assessment
2020
$5,037
$48,200
$198,700
--%
$246,900
2019
$4,900
$46,800
$193,400
--%
$240,200
2018
$4,708
$46,800
$193,400
--%
$240,200
2017
$4,420
$46,800
$193,400
--%
$240,200
2016
$4,368
$47,000
$193,000
--%
$240,000
2014
$639
$36,500
$0
--%
$36,500
2013
$135
$8,100
$0
--%
$8,100

Average Home Price in 04444
Nearby Properties
Zip Code
Price
Bed
Bath
Sqft
Lot
Sold Date
$339,599
$339,599
3 Beds
1 Baths
1,696 Sqft
32,670 Lot (sqft)
Sold 10/05/2026
$525,000
$525,000
2 Beds
2 Baths
2,088 Sqft
13,504 Lot (sqft)
Sold 10/06/2026
$537,700
$537,700
2 Beds
2 Baths
1,896 Sqft
15,682 Lot (sqft)
Sold 10/06/2026
$437,194
$437,194
3 Beds
2.5 Baths
1,890 Sqft
11,326 Lot (sqft)
Sold 10/06/2026
$420,000
4 Beds
2 Baths
1,776 Sqft
74,488 Lot (sqft)
Sold 09/29/2026
$444,171
$444,171
4 Beds
2 Baths
1,864 Sqft
8,712 Lot (sqft)
Sold 10/06/2026
$507,384
$507,384
3 Beds
2.5 Baths
2,034 Sqft
27,443 Lot (sqft)
Sold 10/05/2026





