Member Features
Find Real Estate Bargain!
Full foreclosure details
Home value, equity and ownership info
Find homes priced below market
Get full access with a FREE Account
Already a member?
$309,900
Listing Price3beds
2baths
1,380sqft
10,515sqft lot
215 Chicago Ave W, Haines City, FL 33844
Member Features
Find Real Estate Bargain!
Full foreclosure details
Home value, equity and ownership info
Find homes priced below market
Get full access with a FREE Account
Already a member?
For Sale
Off Market
Home type
Price / sqft
Year built
Home Details
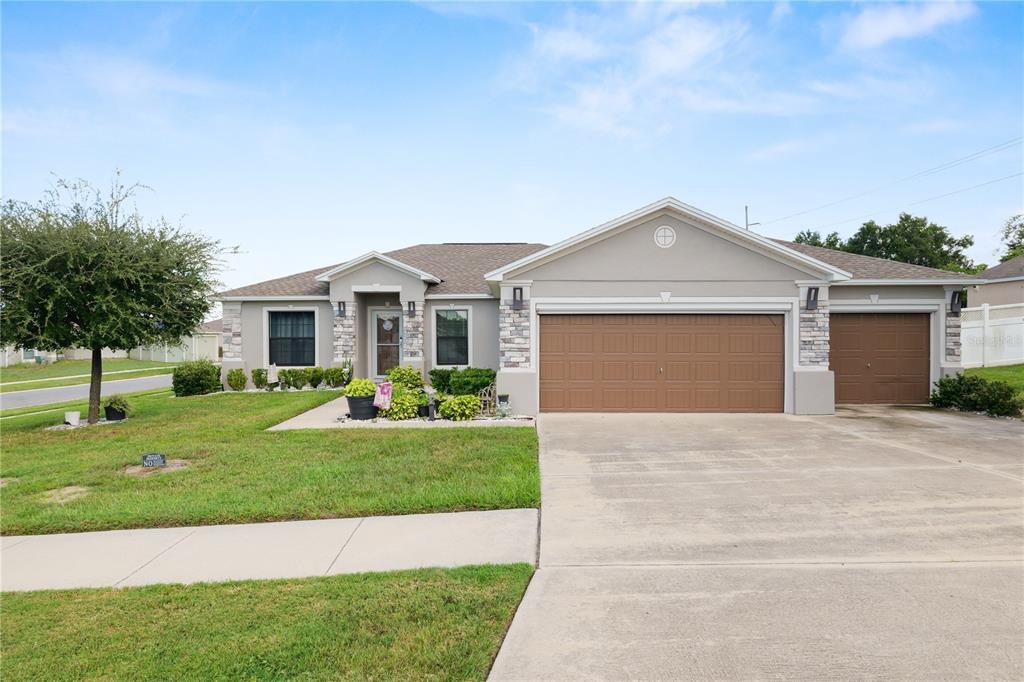
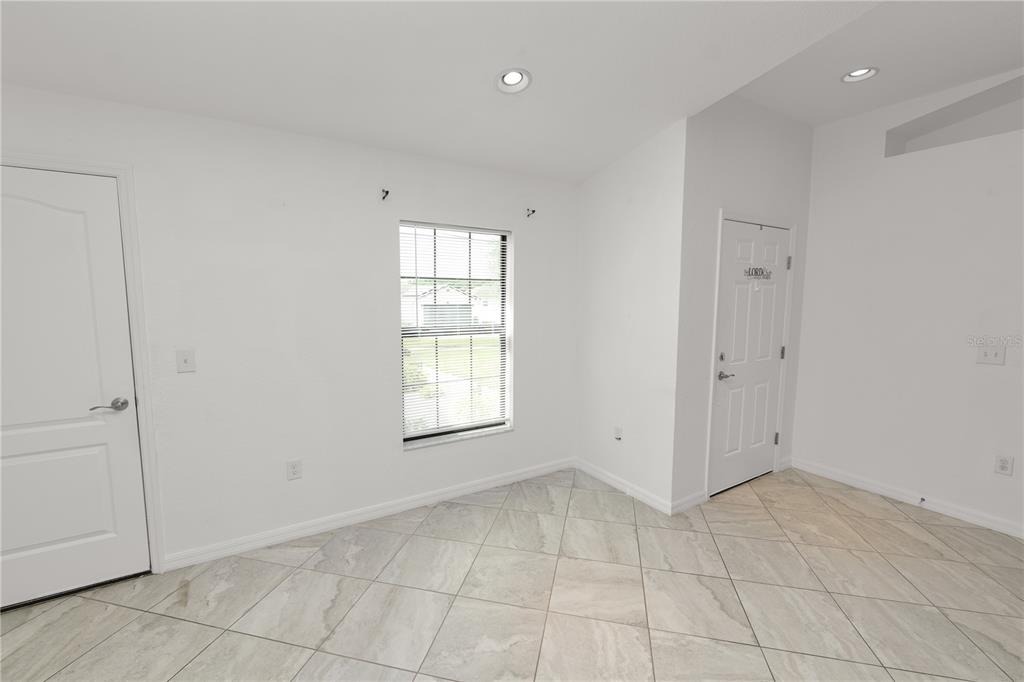
Welcome home to this spacious 3 bedroom, 2 bathroom split plan home situated on a desirable corner lot and featuring a rare 3 car garage! With a functional layout and plenty of room to spread out, this home offers comfortable living with spaces designed for both everyday life and entertaining.nnInside, you'll find tile flooring in the kitchen and bathrooms, with carpet throughout the remainder of the home. The split-bedroom floor plan provides added privacy, with the primary suite tucked away from the secondary bedrooms. The spacious primary bedroom features an en suite bathroom complete with a dual sink vanity, relaxing soaking tub, separate walk in shower, and a generous walk in closet.nnTwo additional bedrooms and a full guest bathroom provide plenty of space for family, guests, a home office, or hobbies. Outside, the corner lot offers additional yard space, while the impressive 3 car garage provides ample room for vehicles, storage, recreational equipment, or a workshop area.nnWith its spacious layout, private primary suite, corner lot, and hard to find 3 car garage, this home has plenty to offer. Schedule your private showing today!
Interior Details
1380
3
2
Has Heating:
No
Heating Type:
N/A
Has Cooling:
No
Cooling Type:
N/A
Has Fuel:
No
Fuel Type:
N/A
Has Basement:
No
Basement Type:
N/A
Has Flooring:
No
Flooring Type:
Carpet
Has Fireplace:
Yes
Fireplace Type:
N/A
Property Details
10515
No
No
Type:
Garage, Attached
Location:
N/A
Status:
N/A
Number of Spaces:
0
No
No
No
No
Yes
No
No
Construction Details
N/A
Stucco
N/A
Hip
Other (not Classified)
Tax History
Year
Amount
Land
Improvement
Percent Change
Assessment
2020
$602
$28,000
$0
--%
$28,000
2019
$570
$26,000
$0
--%
$26,000
2018
$76
$3,446
$0
--%
$3,446

Average Home Price in 33844
Nearby Properties
Zip Code
Price
Bed
Bath
Sqft
Lot
Sold Date
$253,126
3 Beds
2 Baths
1,464 Sqft
5,863 Lot (sqft)
Sold 10/14/2026
$248,543
3 Beds
2 Baths
1,460 Sqft
10,001 Lot (sqft)
Sold 07/08/2026
$316,147
$316,147
4 Beds
2 Baths
1,564 Sqft
8,873 Lot (sqft)
Sold 06/24/2026
$--
3 Beds
2 Baths
1,504 Sqft
4,600 Lot (sqft)
Sold 06/03/2026
$--
3 Beds
2 Baths
1,383 Sqft
4,600 Lot (sqft)
Sold 05/20/2026
$241,679
3 Beds
2 Baths
1,290 Sqft
4,600 Lot (sqft)
Sold 10/13/2026
$289,190
3 Beds
2 Baths
1,464 Sqft
4,600 Lot (sqft)
Sold 10/13/2026
$237,775
3 Beds
2 Baths
1,506 Sqft
6,438 Lot (sqft)
Sold 10/13/2026
$285,849
3 Beds
2 Baths
1,506 Sqft
6,325 Lot (sqft)
Sold 10/13/2026