
Member Features
Find Real Estate Bargain!
Full foreclosure details
Home value, equity and ownership info
Find homes priced below market
Get full access with a FREE Account
Already a member?
$1,349,900
Listing Price5beds
4baths
4,310sqft
60,984sqft lot
5409 Cheyenne Dr, Parker, TX 75002
Member Features
Find Real Estate Bargain!
Full foreclosure details
Home value, equity and ownership info
Find homes priced below market
Get full access with a FREE Account
Already a member?
For Sale
Pending
Home type
Price / sqft
Year built
Home Details
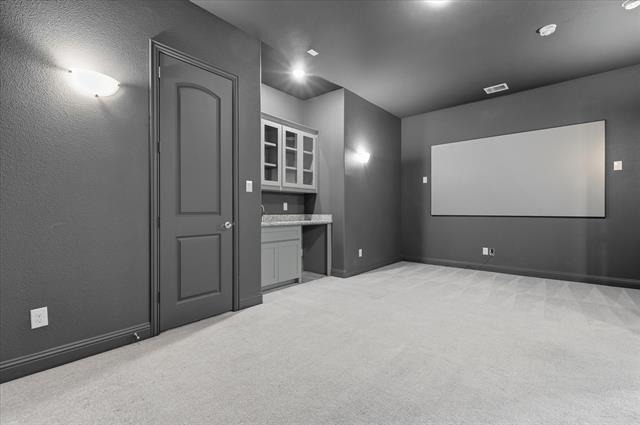
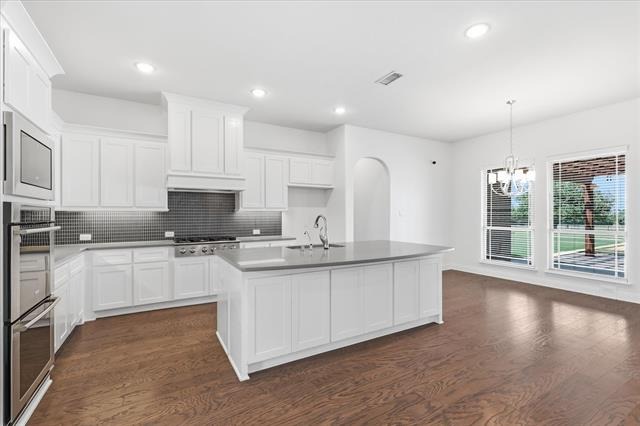
Welcome to this stunning brick and stone estate on 1.4 private acres in highly sought-after Parker Ranch Estates. Offering 5 bedrooms, 4.5 baths, and 4 spacious living areas, this exceptional home combines luxury, comfort, and functionality. Engineered hardwood floors and an elegant tray ceiling create a grand first impression. The inviting family room features a floor-to-ceiling stone fireplace with gas logs and opens to a chef's kitchen with gray quartz countertops, white shaker cabinetry, dual pantries, a 6-burner gas cooktop, dual Electrolux ovens, pull-out trash, and a dedicated coffee bar. The oversized utility room offers abundant storage, additional cabinetry, a mud bench, and space for a freezer. The private primary suite features a sitting area, plantation shutters, and a spa-like bath with dual vanities, garden tub, oversized shower with dual shower heads, and direct pool access. A private office and two secondary bedrooms with ensuite baths complete the first floor. Upstairs offers two additional bedrooms, a game room, and a media room with custom built-ins, wet bar, and mini refrigerator. The backyard is an entertainer's dream with a resort-style pool featuring a tanning ledge, swim-up bar, waterfall, 12-person spa, turf surround, firepit, pergola, and outdoor living area with built-in refrigerator and trash. Mature trees provide added privacy, while the oversized driveway and 3-car garage offer ample parking. Located in acclaimed Allen ISD, this home is minutes
Interior Details
4310
5
4
Has Heating:
Yes
Heating Type:
Central
Has Cooling:
Yes
Cooling Type:
Central
Has Fuel:
No
Fuel Type:
N/A
Has Basement:
No
Basement Type:
N/A
Has Flooring:
No
Flooring Type:
Ceramic Tile
Has Fireplace:
Yes
Fireplace Type:
N/A
Property Details
60984
No
No
Type:
Garage, Attached
Location:
N/A
Status:
N/A
Number of Spaces:
0
No
Yes
No
No
No
No
No
Construction Details
N/A
Brick
N/A
N/A
N/A
Tax History
Year
Amount
Land
Improvement
Percent Change
Assessment
2020
$11,108
$154,440
$386,851
--%
$541,291
2019
$7,742
$154,440
$217,605
--%
$372,045
2018
$2,759
$126,720
$0
--%
$126,720

Average Home Price in 75002
Calculators
Mortgage
Mortgage Calculator
Details for 5409 CHEYENNE DR
Property Debt
Foreclosure Contact Details
Similar Homes Nearby

Guides for Cheyenne Dr

This blog post gives an in-depth overview of the current trends and dynamics in the Plano, TX real estate market. It discusses property values, sales volumes, neighborhood variations, impacts of foreclosures and auctions, and overall market health, providing informative insights for prospective buyers and investors.



