Member Features
Find Real Estate Bargain!
Full foreclosure details
Home value, equity and ownership info
Find homes priced below market
Get full access with a FREE Account
Already a member?
$3,380,000
Listing Price4beds
6baths
6,096sqft
13,536sqft lot
5650 Chevy Chase Dr, Houston, TX 77056
Member Features
Find Real Estate Bargain!
Full foreclosure details
Home value, equity and ownership info
Find homes priced below market
Get full access with a FREE Account
Already a member?
For Sale
Pending
Off Market
Home type
Price / sqft
Year built
Home Details
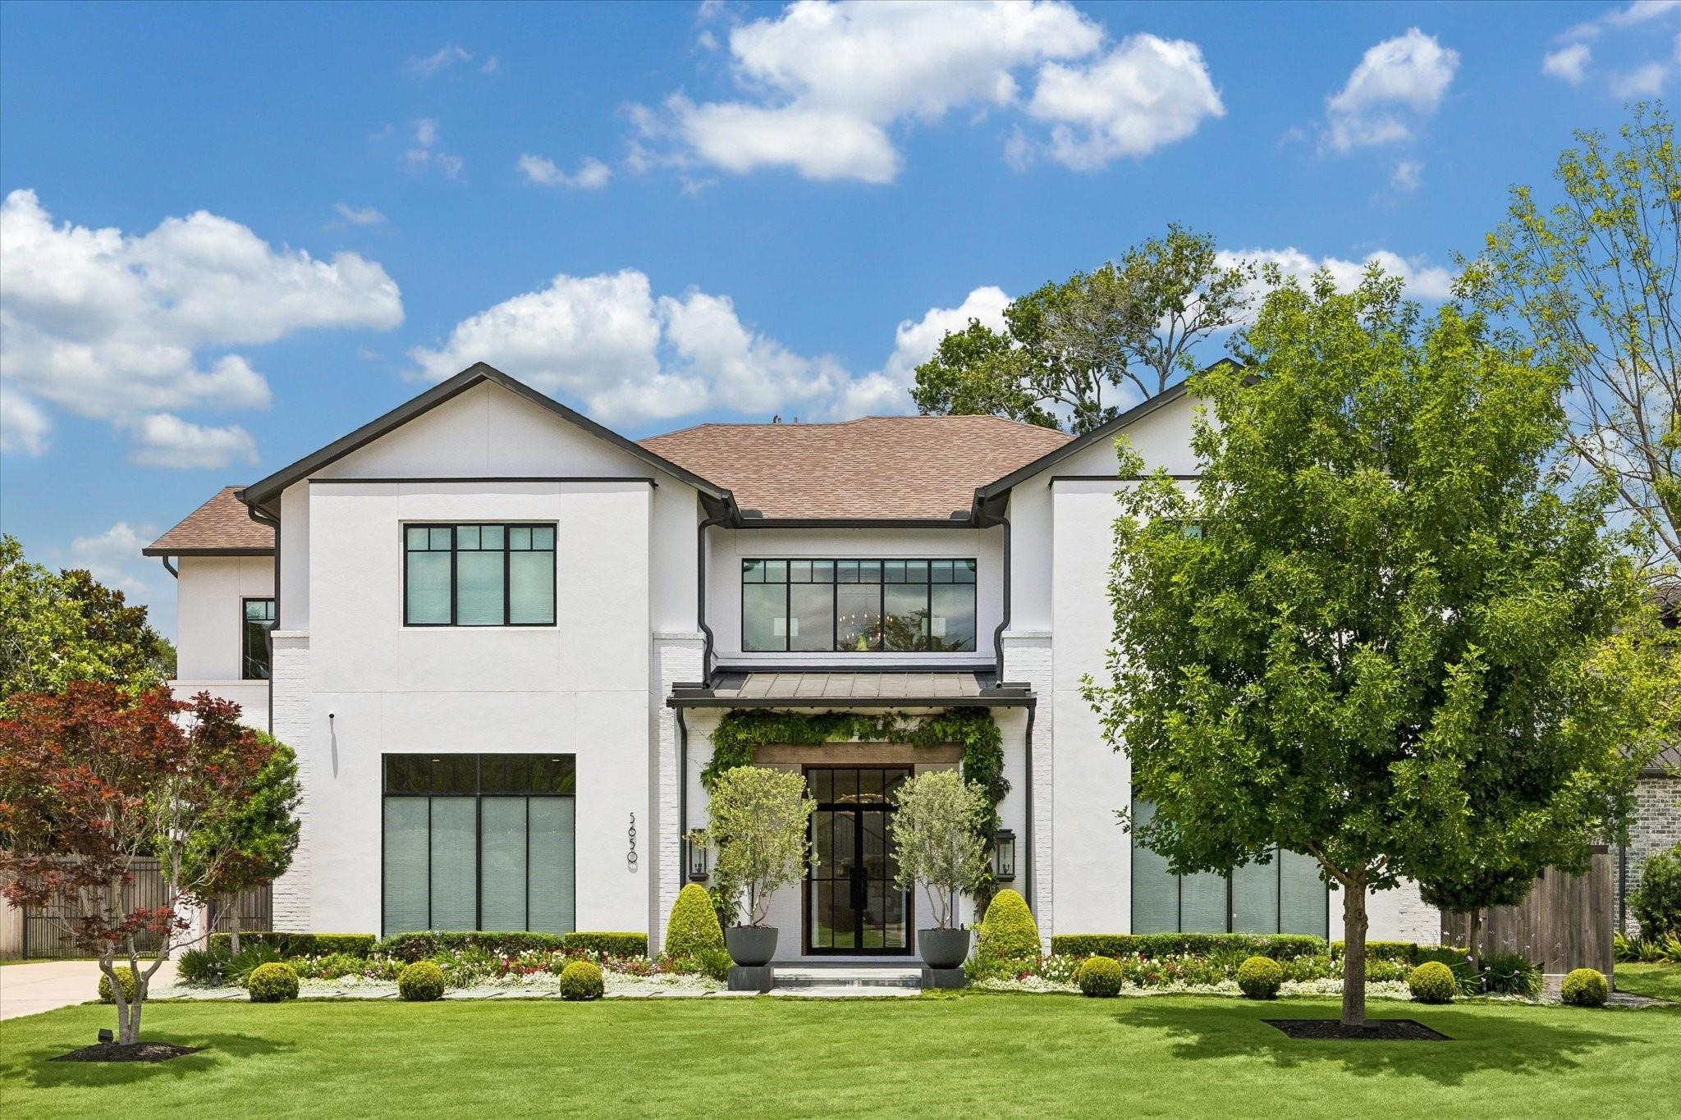
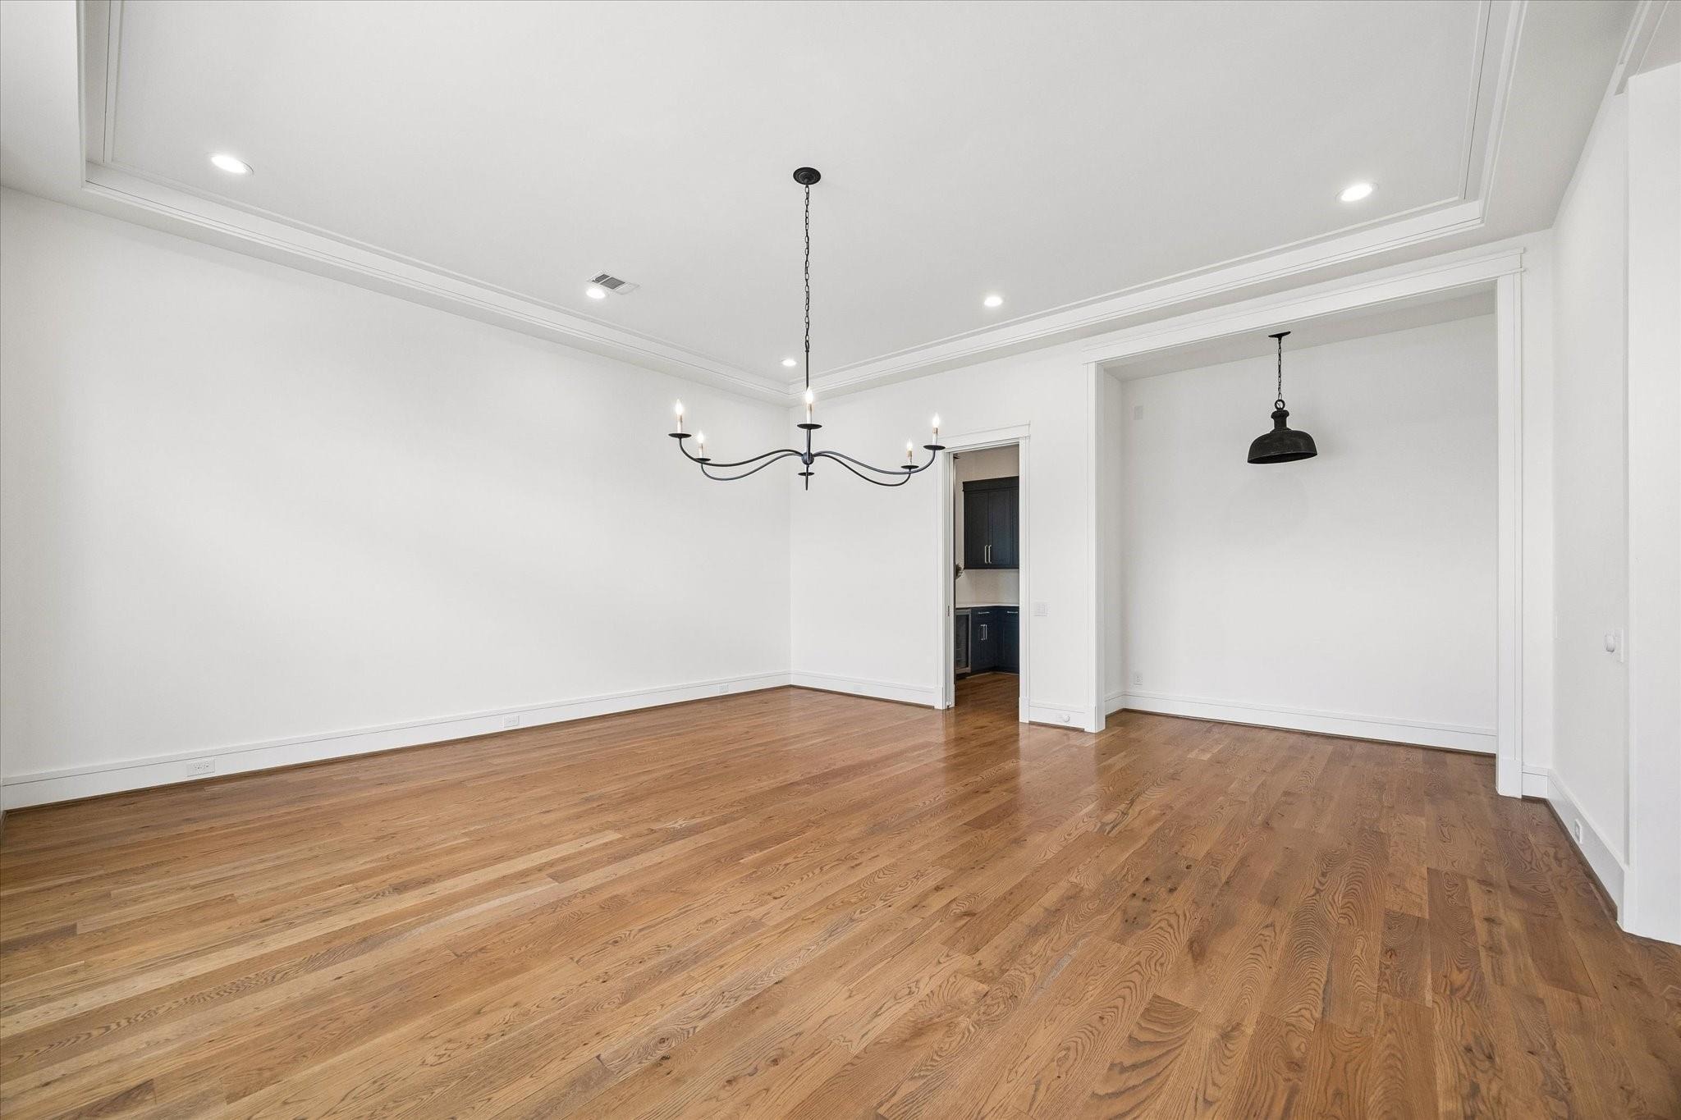
Impeccable modern custom built home in Briarcroft that was designed by Smith Family Homes and Masa Studio Architects. 5650 Chevy Chase was Created for luxurious living and seamless entertaining. Sweeping Interiors flooded with natural light, featuring floor to ceiling stainless steel windows. Elevator for accessibility. Family room features a custom 72 gas designed fireplace. Gourmet Gathering kitchen with white Quartzite Macaubas countertops with an abundance of custom cabinetry. Upstairs awaits the Master Retreat with spa-like bath and Large walk-in closet, plus three ensuite bedrooms. The Spacious Media / Game room is perfect for family night gatherings. The Two car garage is an ultimate workspace with custom cabinetry. The Inviting outdoor living with covered patio, resort style pool, and summer kitchen awaits. This is a finely appointed home - and a must see!
Interior Details
6096
4
6
Has Heating:
Yes
Heating Type:
Central
Has Cooling:
Yes
Cooling Type:
Central
Has Fuel:
Yes
Fuel Type:
Gas
Has Basement:
No
Basement Type:
N/A
Has Flooring:
No
Flooring Type:
N/A
Has Fireplace:
Yes
Fireplace Type:
N/A
Property Details
13536
Yes
Yes
Type:
Garage, Detached
Location:
N/A
Status:
N/A
Number of Spaces:
4
No
No
No
No
Yes
No
No
Construction Details
Traditional/old
Brick Veneer
N/A
N/A
N/A
Tax History
Year
Amount
Land
Improvement
Percent Change
Assessment
2020
$38,390
$706,080
$893,920
--%
$1,600,000
2019
$33,258
$706,080
$667,340
--%
$1,373,420
2018
$17,637
$696,900
$100
--%
$697,000
2017
$18,947
$706,080
$43,920
--%
$750,000
2016
$18,989
$0
$0
--%
$751,014
2015
$17,308
$564,864
$141,805
--%
$706,669
2013
$14,438
$411,880
$152,369
--%
$564,249
2012
$13,577
$0
$0
--%
$536,807

Average Home Price in 77056