Member Features
Find Real Estate Bargain!
Full foreclosure details
Home value, equity and ownership info
Find homes priced below market
Get full access with a FREE Account
Already a member?
$529,133
Listing Price4beds
2.5baths
2,993sqft
14,374sqft lot
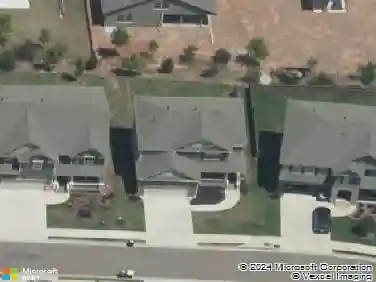
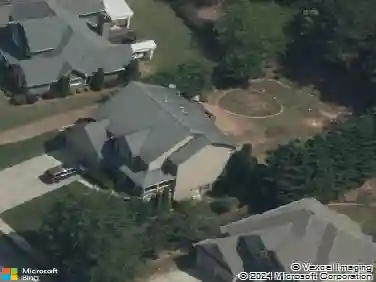
508 Chestnut Walk, Canton, GA 30114
Member Features
Find Real Estate Bargain!
Full foreclosure details
Home value, equity and ownership info
Find homes priced below market
Get full access with a FREE Account
Already a member?
For Sale
Home type
Price / sqft
Year built
Home Details
Enjoy beautiful views of the BridgeMill golf course right from your deck! This inviting home features a freshly painted exterior, flat front and back yards, and a finished basement designed for comfortable living and entertaining.nnThe main level offers 9-foot ceilings and a bright white kitchen with granite countertops and stainless-steel appliances, that is open to the casual dining area and family room. From here, step out onto the deck overlooking the 5th hole of the BridgeMill golf course-an ideal setting for relaxing or hosting friends. A separate formal dining room and a flexible living room that can serve as an office provide additional space for gatherings or quiet work.nnUpstairs, four generously sized bedrooms include a spacious primary suite with trey ceiling, large walk-in closet, and bath with double vanity, soaking tub, and separate shower.nnThe finished terrace level offers excellent versatility with a bonus room and a large recreation space that opens to a two-level patio, plus unfinished utility and storage space.nnBridgeMills annual HOA includes access to scenic trails, playgrounds, and community green spaces. Optional membership to the BridgeMill Athletic Club provides additional amenities including a two-acre resort-style pool, pickleball and tennis courts, and the communitys award-winning golf course, with several membership levels available.nnConveniently located near a wide variety of shopping and dining, and just minutes from Lake Allatoona and Little
Interior Details
2993
4
2.5
Has Heating:
Yes
Heating Type:
Forced Air With Air Conditioning
Has Cooling:
Yes
Cooling Type:
Central
Has Fuel:
Yes
Fuel Type:
Gas
Has Basement:
No
Basement Type:
Unfinished
Has Flooring:
No
Flooring Type:
Hardwood
Has Fireplace:
Yes
Fireplace Type:
N/A
Property Details
14374
No
No
Type:
N/A
Location:
N/A
Status:
N/A
Number of Spaces:
N/A
No
No
No
No
No
No
No
Construction Details
Ranch
Concrete
N/A
Hip
Wood Shingle
Tax History
Year
Amount
Land
Improvement
Percent Change
Assessment
2020
$3,409
$26,721
$93,280
--%
$120,000
2019
$3,331
$27,200
$90,040
--%
$117,240
2018
$3,086
$25,600
$82,360
--%
$107,960
2017
$3,093
$24,000
$83,360
--%
$107,360
2016
$2,976
$24,000
$78,240
--%
$102,240
2014
$2,774
$24,000
$70,200
--%
$94,200
2013
$2,544
$24,000
$60,960
--%
$84,960
2012
$2,432
$22,400
$58,560
--%
$80,960

Average Home Price in 30114
Nearby Properties
Zip Code
Price
Bed
Bath
Sqft
Lot
Sold Date
$599,500
$599,500
5 Beds
3 Baths
2,953 Sqft
7,405 Lot (sqft)
Sold 10/13/2026
$600,000
$600,000
5 Beds
4 Baths
3,170 Sqft
7,405 Lot (sqft)
Sold 10/18/2026
$625,000
$625,000
5 Beds
4 Baths
3,170 Sqft
7,405 Lot (sqft)
Sold 10/18/2026
$635,000
$635,000
5 Beds
3 Baths
3,065 Sqft
8,276 Lot (sqft)
Sold 10/18/2026
$731,469
$731,469
5 Beds
4 Baths
2,992 Sqft
12,196 Lot (sqft)
Sold 10/13/2026
$630,000
$630,000
4 Beds
3 Baths
3,116 Sqft
13,068 Lot (sqft)
Sold 10/13/2026
$555,503
$555,503
5 Beds
3.5 Baths
3,053 Sqft
17,424 Lot (sqft)
Sold 08/06/2026
$599,150
$599,150
5 Beds
4 Baths
3,013 Sqft
12,632 Lot (sqft)
Sold 10/13/2026
$599,000
$599,000
5 Beds
3.5 Baths
3,021 Sqft
13,939 Lot (sqft)
Sold 10/13/2026