Member Features
Find Real Estate Bargain!
Full foreclosure details
Home value, equity and ownership info
Find homes priced below market
Get full access with a FREE Account
Already a member?
$379,900
Listing Price4beds
1baths
1,449sqft
11,761sqft lot
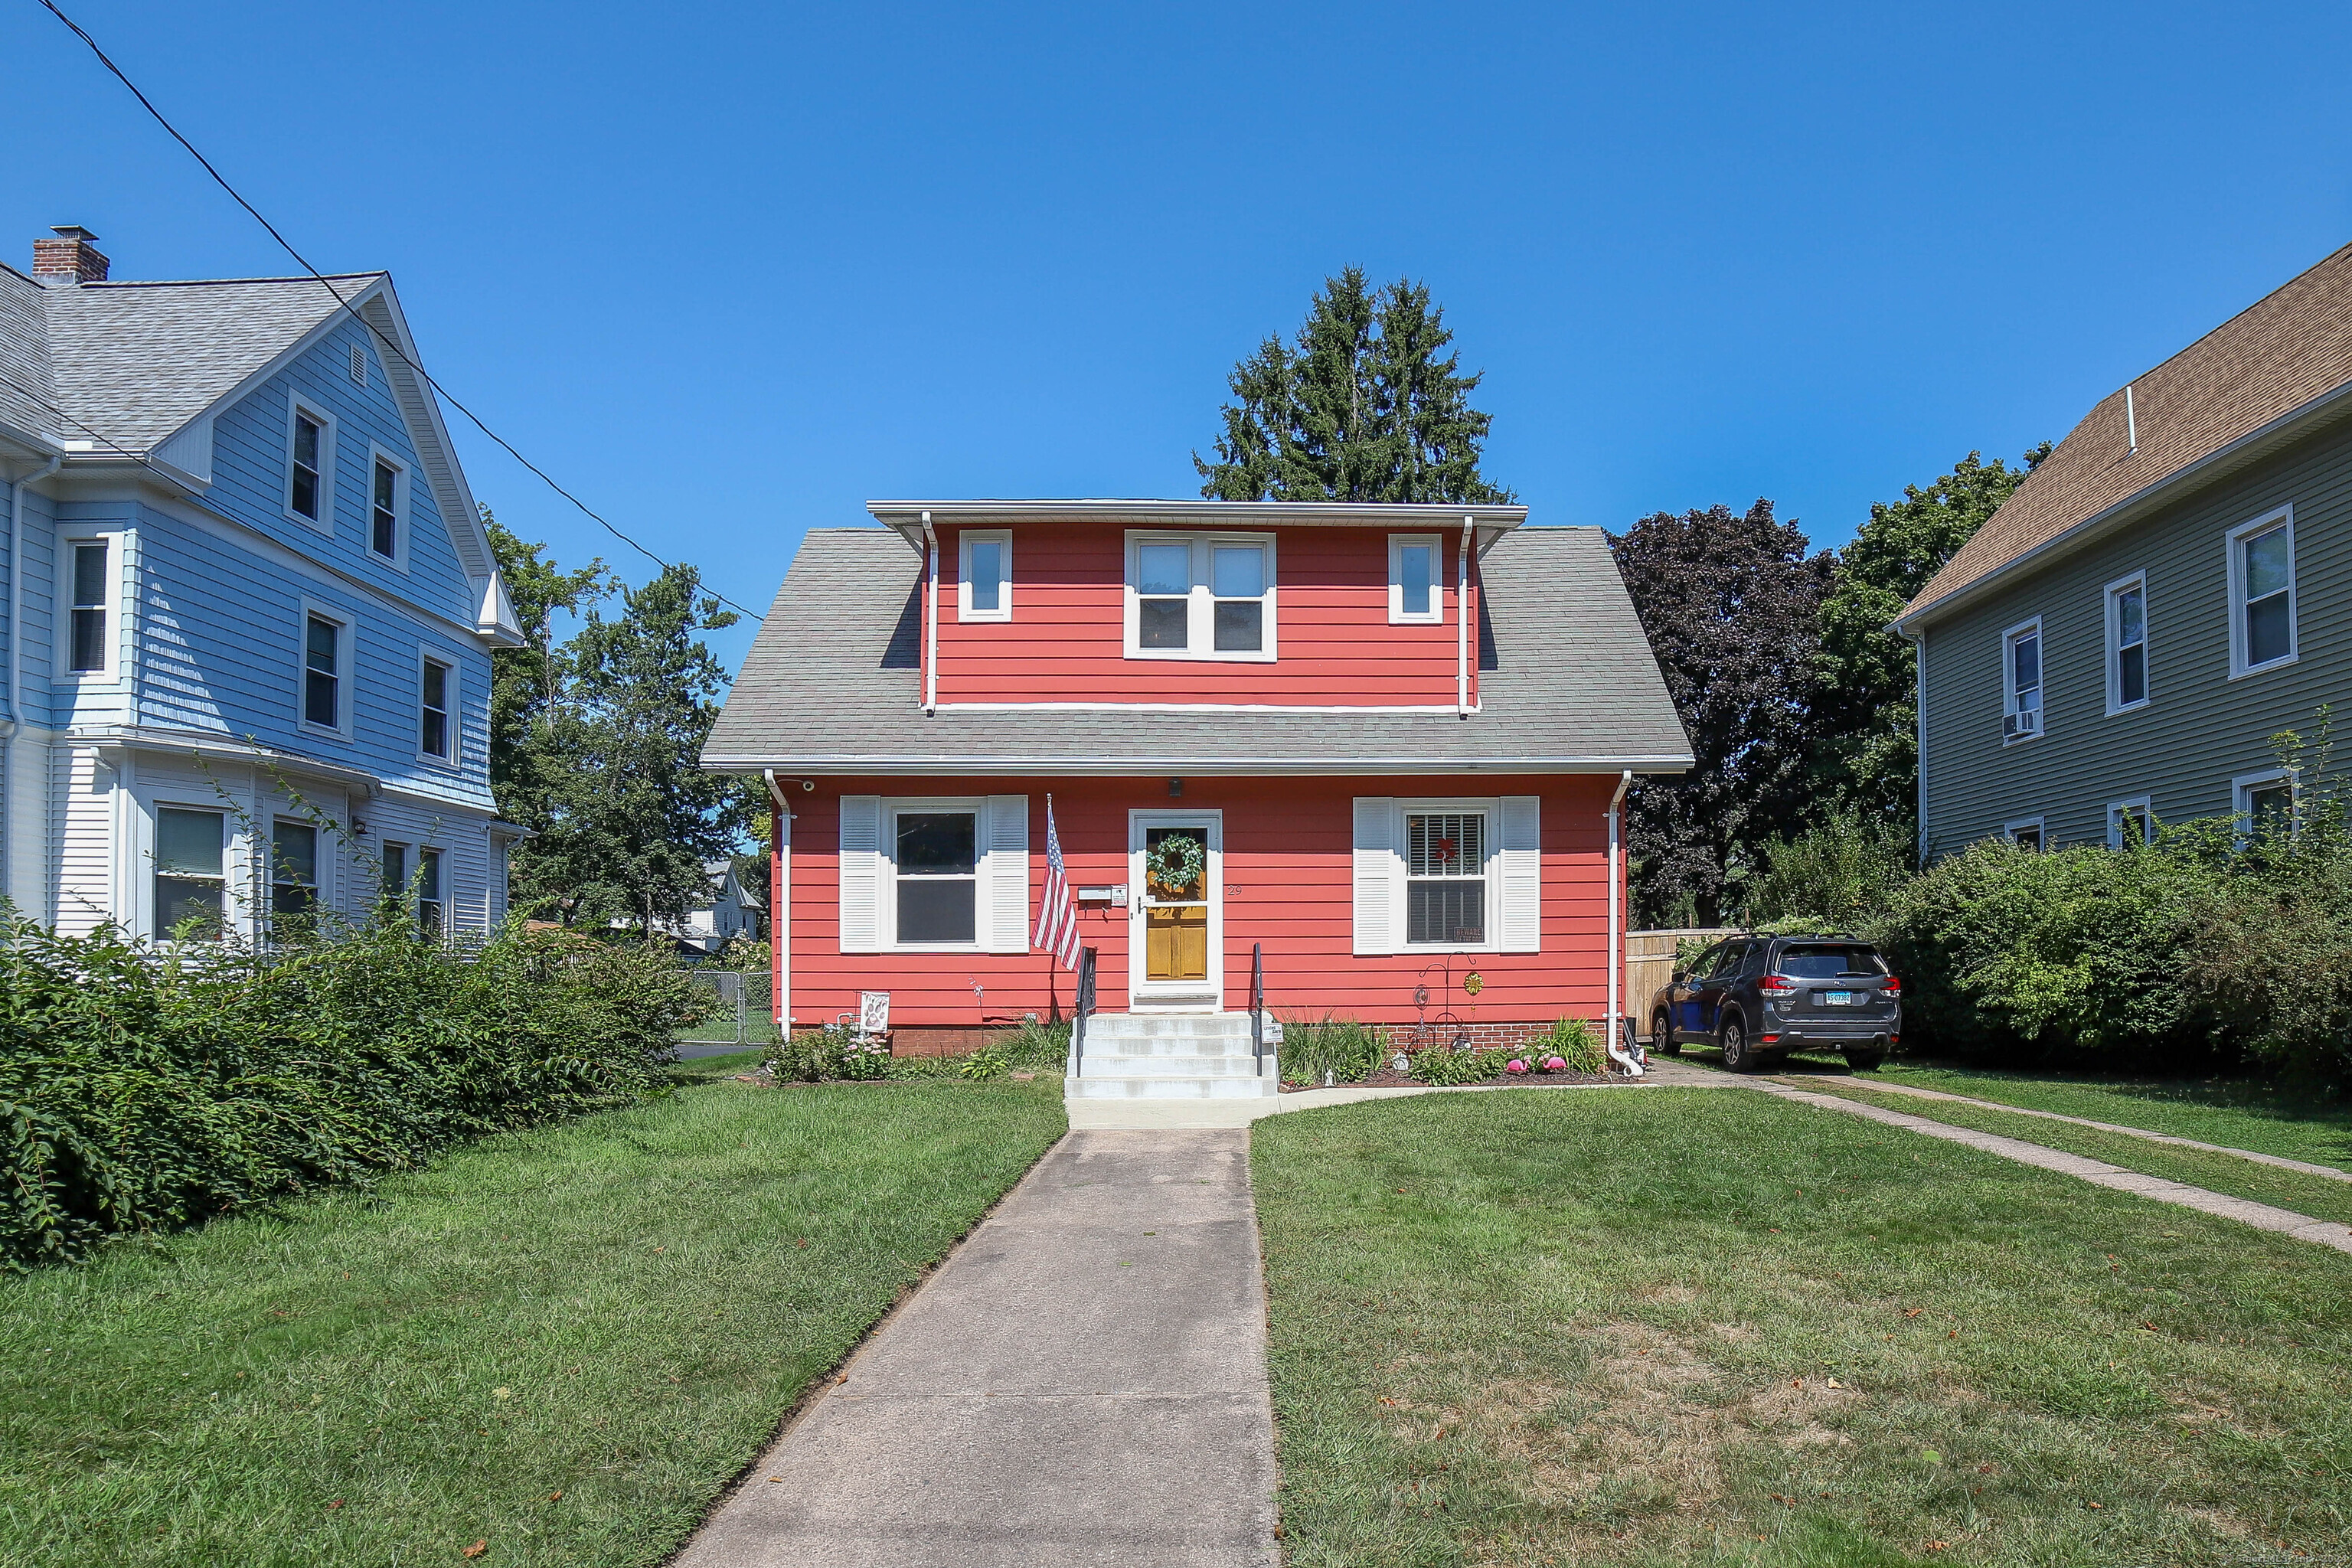
29 Chestnut St, West Haven, CT 06516
Member Features
Find Real Estate Bargain!
Full foreclosure details
Home value, equity and ownership info
Find homes priced below market
Get full access with a FREE Account
Already a member?
For Sale
Home type
Price / sqft
Year built
Home Details
***Highest & Best by EOD on Sunday, 4/12! 29 Chestnut Street offers a warm and inviting place to call home in the heart of West Haven, featuring a functional and flexible layout designed for everyday living. This charming 4-bedroom, 1.5-bath residence welcomes you with a cozy foyer that opens into a sun-filled living room, where large windows and a classic fireplace create the perfect setting to relax or gather with loved ones. A dedicated dining room with a beautiful built-in hutch adds character and functionality, while the kitchen features warm wood cabinetry, tile backsplash, stainless steel appliances, and an additional built-in-blending charm with everyday convenience. Just beyond, a bright and airy family room offers a comfortable space to unwind, and a half bath completes the main level. Upstairs features four versatile bedrooms that can easily adapt to your needs-whether used as bedrooms, a home office, guest accommodations, or creative spaces. Each room offers closet space and shares a full bathroom, making the layout both practical and accommodating. Throughout the home, you'll appreciate the timeless beauty of natural wood details-from hardwood floors to wood-trimmed windows and door frames-enhanced by abundant natural light streaming through classic double-hung windows. Step outside to enjoy a sizeable, fenced-in backyard-ideal for families, pets, and outdoor gatherings.
Interior Details
1449
4
1
Has Heating:
Yes
Heating Type:
Hot Water
Has Cooling:
Yes
Cooling Type:
N/A
Has Fuel:
Yes
Fuel Type:
Gas
Has Basement:
No
Basement Type:
Unfinished
Has Flooring:
No
Flooring Type:
N/A
Has Fireplace:
Yes
Fireplace Type:
N/A
Property Details
11761
No
No
Type:
N/A
Location:
N/A
Status:
N/A
Number of Spaces:
N/A
N/A
N/A
N/A
N/A
N/A
N/A
N/A
Construction Details
Cape Cod
Aluminum/vinyl
N/A
Gable
Asphalt
Tax History
Year
Amount
Land
Improvement
Percent Change
Assessment
2020
$6,409
$50,470
$76,510
--%
$126,980
2019
$6,180
$50,470
$76,510
--%
$126,980
2018
$6,127
$50,470
$76,510
--%
$126,980
2017
$5,798
$50,470
$76,510
--%
$126,980
2016
$5,785
$50,470
$76,510
--%
$126,980
2014
$5,544
$53,760
$84,490
--%
$138,250
2013
$5,516
$53,760
$84,490
--%
$138,250
2011
$5,516
$53,760
$84,490
--%
$138,250

Average Home Price in 06516
Nearby Properties
Zip Code
Price
Bed
Bath
Sqft
Lot
Sold Date
$485,000
$485,000
5 Beds
3 Baths
1,344 Sqft
3,920 Lot (sqft)
Sold 10/05/2026
$275,000
$275,000
3 Beds
2 Baths
1,586 Sqft
5,227 Lot (sqft)
Sold 09/29/2026
$369,900
$369,900
3 Beds
1 Baths
1,411 Sqft
18,731 Lot (sqft)
Sold 10/06/2026
$408,810
3 Beds
1 Baths
1,634 Sqft
3,920 Lot (sqft)
Sold 10/06/2026
$304,900
$304,900
3 Beds
1.5 Baths
1,321 Sqft
4,356 Lot (sqft)
Sold 10/06/2026
$350,000
$350,000
5 Beds
2 Baths
1,664 Sqft
4,792 Lot (sqft)
Sold 10/05/2026
$299,900
$299,900
3 Beds
2 Baths
1,252 Sqft
5,227 Lot (sqft)
Sold 10/06/2026
$279,000
$279,000
3 Beds
1 Baths
1,248 Sqft
5,663 Lot (sqft)
Sold 10/06/2026
$375,521
$375,521
3 Beds
1.5 Baths
1,472 Sqft
10,019 Lot (sqft)
Sold 10/05/2026