
Member Features
Find Real Estate Bargain!
Full foreclosure details
Home value, equity and ownership info
Find homes priced below market
Get full access with a FREE Account
Already a member?
$575,000
Listing Price3beds
4baths
1,708sqft
1,708sqft lot
217 E Chestnut St, West Chester, PA 19380
Member Features
Find Real Estate Bargain!
Full foreclosure details
Home value, equity and ownership info
Find homes priced below market
Get full access with a FREE Account
Already a member?
For Sale
Off Market
Home type
Price / sqft
Year built
Home Details
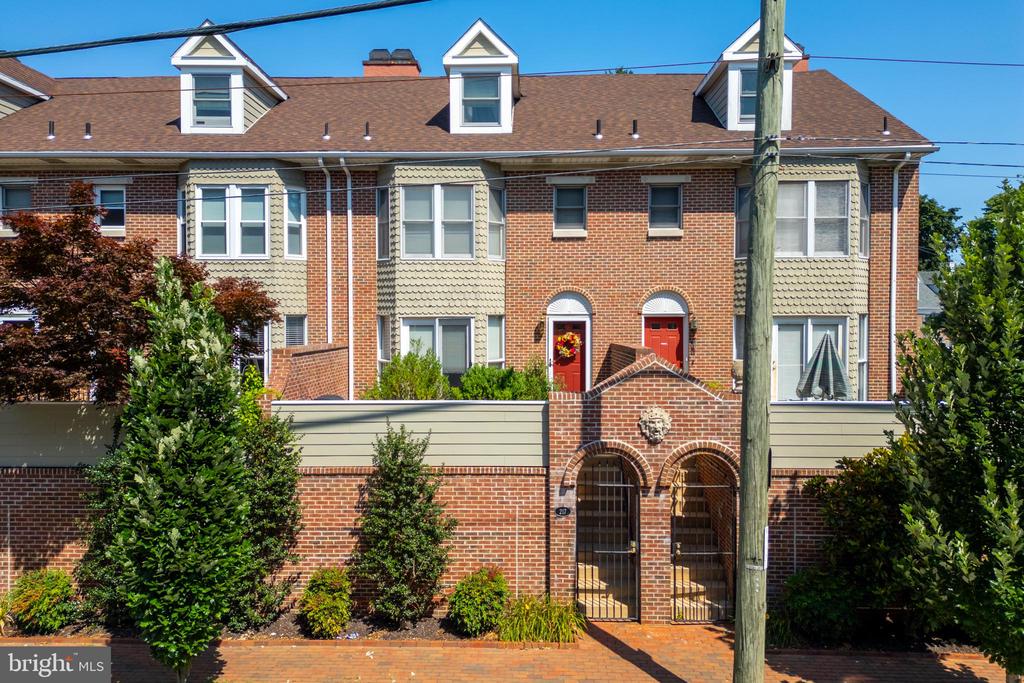
Spacious, charismatic townhome in the heart of West Chester Boro! 217 E Chestnut St offers a warm welcome with a gated front entrance, bay windows, and a front patio with evening shade. This is a nicely laid-out floorplan with a spacious front living room with a natural gas fireplace, adjacent kitchen and breakfast room, and a convenient 1st floor powder room. There are 2 bedrooms and 2 full bathrooms on the 2nd floor, and the 3rd floor loft offers 1 more bedroom and another full bathroom. Downstairs, the lower level provides direct inside access from the garage, and theres a mud room, laundry room, and plenty of storage. Location, location, location! Walk everywhere in the Boro and immerse yourself in arts and culture, festivals and community events. The library, Growers Market, 44 West, the post office, Uptown!, Chester County History Center, Marshall Square Park, WC University, Justice Center, Chester County Hospital, shops, dining All this and more are at your fingertips, within walking distance. If you do decide to take the car out, you can rest easy knowing that you have a 2-car attached garage AND 2-car off-street driveway parking. 217 E Chestnut St is a beloved home thats ready for you to create your own style. Request a personal tour today!
Interior Details
1708
3
4
Has Heating:
Yes
Heating Type:
Forced Air With Air Conditioning
Has Cooling:
Yes
Cooling Type:
Central
Has Fuel:
Yes
Fuel Type:
Gas
Has Basement:
No
Basement Type:
Full
Has Flooring:
No
Flooring Type:
N/A
Has Fireplace:
Yes
Fireplace Type:
N/A
Property Details
1708
Yes
Yes
Type:
N/A
Location:
N/A
Status:
N/A
Number of Spaces:
N/A
N/A
N/A
N/A
N/A
N/A
N/A
N/A
Construction Details
Condo/apartment
Brick
N/A
N/A
N/A
Tax History
Year
Amount
Land
Improvement
Percent Change
Assessment
2020
$4,386
$21,320
$111,640
--%
$132,960
2019
$4,334
$21,320
$111,640
--%
$132,960
2018
$4,256
$21,320
$111,640
--%
$132,960
2017
$4,178
$21,320
$111,640
--%
$132,960
2016
$4,033
$21,320
$111,640
--%
$132,960
2014
$3,961
$21,320
$111,640
--%
$132,960
2012
$3,893
$21,320
$111,640
--%
$132,960

Average Home Price in 19380
Nearby Properties
Zip Code
Price
Bed
Bath
Sqft
Lot
Sold Date
$736,074
3 Beds
2.5 Baths
1,895 Sqft
1,895 Lot (sqft)
Sold 07/23/2026
$502,308
3 Beds
2.5 Baths
1,593 Sqft
1,477 Lot (sqft)
Sold 07/22/2026
$400,112
3 Beds
2.5 Baths
1,708 Sqft
1,708 Lot (sqft)
Sold 06/05/2026
$556,289
3 Beds
2.5 Baths
1,593 Sqft
1,477 Lot (sqft)
Sold 05/06/2026
$599,900
3 Beds
3 Baths
1,580 Sqft
836 Lot (sqft)
Sold 10/05/2026
$500,000
$500,000
3 Beds
2.5 Baths
1,646 Sqft
1,477 Lot (sqft)
Sold 10/06/2026
$510,000
3 Beds
6 Baths
1,646 Sqft
1,477 Lot (sqft)
Sold 09/29/2026
$510,000
3 Beds
2.5 Baths
1,593 Sqft
1,477 Lot (sqft)
Sold 10/05/2026
$549,900
3 Beds
4 Baths
1,593 Sqft
1,477 Lot (sqft)
Sold 09/29/2026




