Member Features
Find Real Estate Bargain!
Full foreclosure details
Home value, equity and ownership info
Find homes priced below market
Get full access with a FREE Account
Already a member?
$271,379
Listing Price3beds
1baths
1,224sqft
5,981sqft lot
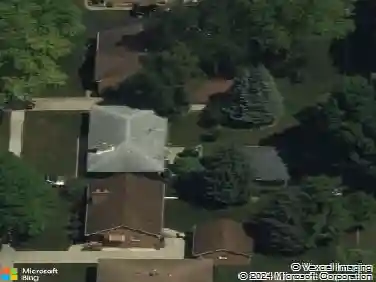
916 Chestnut St, Waukegan, IL 60085
Member Features
Find Real Estate Bargain!
Full foreclosure details
Home value, equity and ownership info
Find homes priced below market
Get full access with a FREE Account
Already a member?
For Sale
Off Market
Home type
Price / sqft
Year built
Home Details
Conveniently located with easy access to both Route 131 and Route 137 from Grand Avenue, this 4-bedroom, 2-bathroom home has a finished basement and is move-in ready! Property features include newer upstairs carpet (replaced in 2025), newer GE refrigerator, range, and dishwasher (replaced in 2025), newer toilets (replaced in 2025), newer vanity in the upstairs bathroom (replaced in 2025), and newer washing machine (replaced in 2024). Additional features include a newer backyard concrete patio, sidewalk, and driveway (all replaced in 2023), and a new garage door (replaced in 2026).
Interior Details
1224
3
1
Has Heating:
Yes
Heating Type:
Forced Air With Air Conditioning
Has Cooling:
Yes
Cooling Type:
Central
Has Fuel:
No
Fuel Type:
N/A
Has Basement:
No
Basement Type:
Basement (unspecified)
Has Flooring:
No
Flooring Type:
N/A
Has Fireplace:
Yes
Fireplace Type:
N/A
Property Details
5981
No
No
Type:
Garage, Detached
Location:
N/A
Status:
N/A
Number of Spaces:
2
N/A
N/A
N/A
N/A
N/A
N/A
N/A
Construction Details
Ranch
Wood Siding
N/A
N/A
Composition Shingle
Tax History
Year
Amount
Land
Improvement
Percent Change
Assessment
2019
$4,692
$5,052
$32,636
--%
$37,688
2018
$2,577
$6,435
$15,519
--%
$21,954
2017
$1,909
$5,693
$29,710
--%
$35,403
2016
$3,826
$4,947
$25,817
--%
$30,764
2015
$3,637
$4,428
$23,107
--%
$27,535
2013
$3,167
$5,010
$19,252
--%
$24,262
2012
$4,145
$6,574
$25,261
--%
$31,835
2011
$4,449
$8,218
$31,576
--%
$39,794

Average Home Price in 60085
Nearby Properties
Zip Code
Price
Bed
Bath
Sqft
Lot
Sold Date
$279,900
$279,900
2 Beds
2 Baths
1,266 Sqft
5,153 Lot (sqft)
Sold 10/20/2026
$199,875
$199,875
3 Beds
1 Baths
1,232 Sqft
3,768 Lot (sqft)
Sold 09/23/2026
$241,226
$241,226
4 Beds
1.5 Baths
1,232 Sqft
7,915 Lot (sqft)
Sold 08/26/2026
$175,235
$175,235
4 Beds
1 Baths
1,306 Sqft
6,281 Lot (sqft)
Sold 06/29/2026
$211,081
$211,081
2 Beds
1 Baths
1,100 Sqft
6,525 Lot (sqft)
Sold 06/17/2026
$221,568
$221,568
3 Beds
2 Baths
1,274 Sqft
3,877 Lot (sqft)
Sold 05/07/2026
$230,997
$230,997
3 Beds
2 Baths
1,066 Sqft
5,027 Lot (sqft)
Sold 10/18/2026
$245,000
$245,000
3 Beds
1 Baths
1,393 Sqft
4,765 Lot (sqft)
Sold 10/13/2026
$273,696
$273,696
3 Beds
2.5 Baths
1,260 Sqft
8,024 Lot (sqft)
Sold NaN/NaN/NaN