Member Features
Find Real Estate Bargain!
Full foreclosure details
Home value, equity and ownership info
Find homes priced below market
Get full access with a FREE Account
Already a member?
$799,000
Listing Price3beds
2baths
2,478sqft
3,213sqft lot
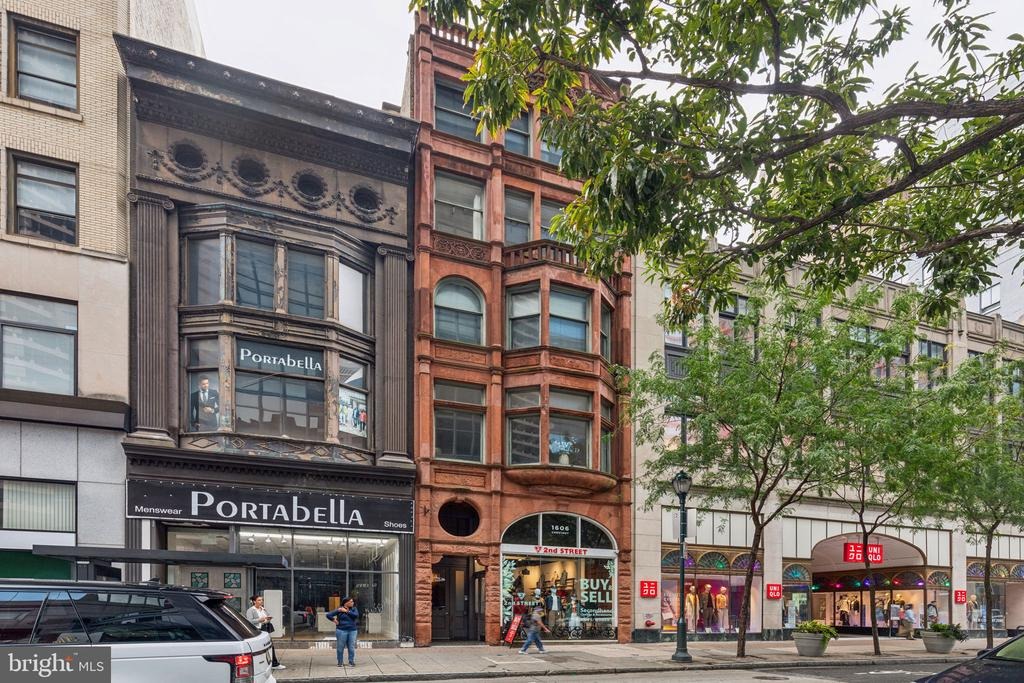
1606 Chestnut St, Philadelphia, PA 19103
Member Features
Find Real Estate Bargain!
Full foreclosure details
Home value, equity and ownership info
Find homes priced below market
Get full access with a FREE Account
Already a member?
For Sale
Off Market
Home type
Price / sqft
Year built
Home Details
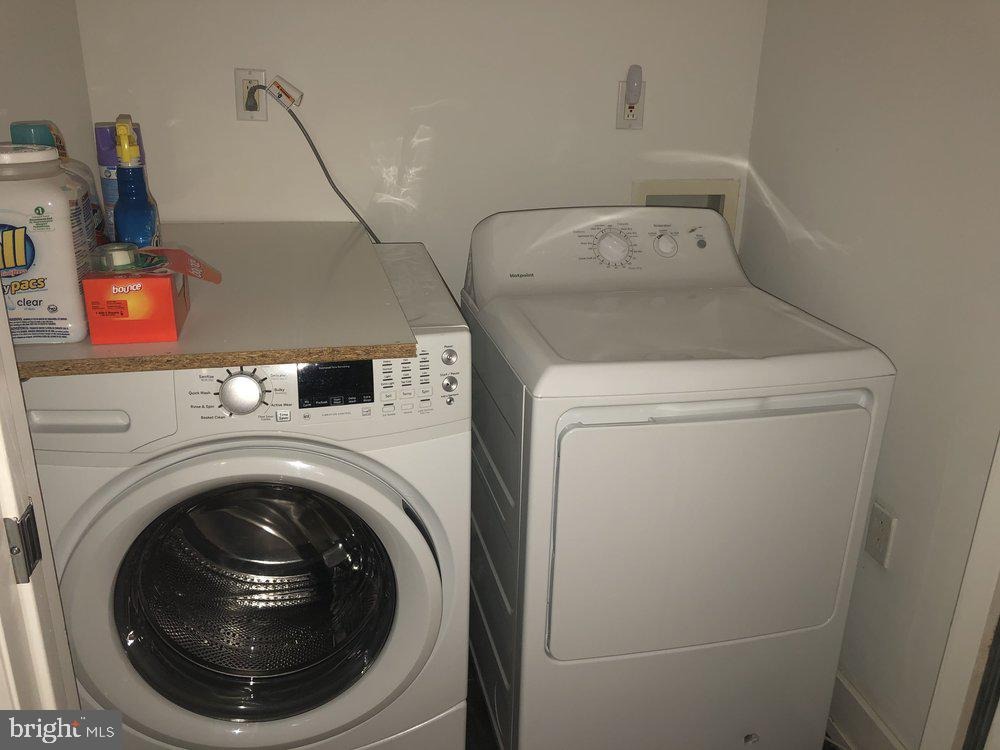
One-of-a-kind duplex loft residence located on the top two floors of 1606 Chestnut Street, a boutique elevator building in the heart of Center City. This duplex loft is over 2,000 square feet and offers the perfect legal living/workspace environment, as there are two separate entrances into the home. The top floor of this spacious 3 bedroom, 2.5 bathroom home (5th floor) offers high 10' ceilings and freshly renovated floors. There is a large great room with ample space for living and dining and a wall of oversized windows offering excellent natural light. The open kitchen features concrete countertops, sleek wood cabinetry, a breakfast bar and stainless-steel appliances, including: French door refrigerator, 4 burner gas cook-top, dishwasher, wine fridge, electric wall oven, and microwave. The spacious primary bedroom enjoys oversized windows, a large walk-in closet, and ensuite bathroom with an oversized wet room with glass enclosed shower and tub, modern double vanity, and chrome fixtures. The other two bedrooms are generously sized and feature wall closets, skylights, and access to an ensuite bathroom with modern double vanity and tub shower. Additional highlights include a side by side washer/dryer, spectacular custom-built hallway closets, and a private storage space located in the basement. The lower level of the duplex (4th floor) can be used as an office or a very spacious room/game room/playroom. The room has huge windows beaming with natural light that overlook Two L
Interior Details
2478
3
2
Has Heating:
Yes
Heating Type:
Yes
Has Cooling:
Yes
Cooling Type:
Central
Has Fuel:
No
Fuel Type:
N/A
Has Basement:
No
Basement Type:
N/A
Has Flooring:
No
Flooring Type:
N/A
Has Fireplace:
Yes
Fireplace Type:
N/A
Property Details
3213
No
No
Type:
N/A
Location:
N/A
Status:
N/A
Number of Spaces:
N/A
N/A
N/A
N/A
N/A
N/A
N/A
N/A
Construction Details
Condo/apartment
Brick
N/A
N/A
N/A
Tax History
Year
Amount
Land
Improvement
Percent Change
Assessment
2020
$14,765
$147,600
$907,200
--%
$1,054,800
2019
$13,929
$139,314
$855,786
--%
$995,100
2018
$8,407
$84,084
$516,516
--%
$600,600
2017
$8,407
$84,084
$516,516
--%
$600,600
2016
$1,940
$54,600
$491,400
--%
$546,000
2014
$7,316
$54,600
$491,400
--%
$546,000
2013
$2,701
$21,226
$6,422
--%
$27,648

Average Home Price in 19103
Nearby Properties
Zip Code
Price
Bed
Bath
Sqft
Lot
Sold Date
$1,537,827
$1,537,827
-- Beds
-- Baths
2,625 Sqft
1,200 Lot (sqft)
Sold 09/29/2026
$1,532,189
$1,532,189
2 Beds
3 Baths
2,450 Sqft
0 Lot (sqft)
Sold 09/29/2026
$2,494,560
$2,494,560
2 Beds
2 Baths
2,569 Sqft
0 Lot (sqft)
Sold 09/10/2026
$1,424,465
$1,424,465
4 Beds
4 Baths
2,306 Sqft
2,400 Lot (sqft)
Sold 09/03/2026
$1,261,314
$1,261,314
2 Beds
2 Baths
2,188 Sqft
1 Lot (sqft)
Sold 09/03/2026
$1,830,325
$1,830,325
3 Beds
3 Baths
2,356 Sqft
0 Lot (sqft)
Sold 09/01/2026
$1,108,392
$1,108,392
4 Beds
2 Baths
2,562 Sqft
742 Lot (sqft)
Sold 06/03/2026
$1,448,660
$1,448,660
3 Beds
2 Baths
2,559 Sqft
2,559 Lot (sqft)
Sold 05/22/2026
$1,376,209
$1,376,209
3 Beds
2 Baths
2,356 Sqft
1,800 Lot (sqft)
Sold 05/07/2026