
Member Features
Find Real Estate Bargain!
Full foreclosure details
Home value, equity and ownership info
Find homes priced below market
Get full access with a FREE Account
Already a member?
$128,000
Listing Price4beds
1baths
1,449sqft
8,712sqft lot
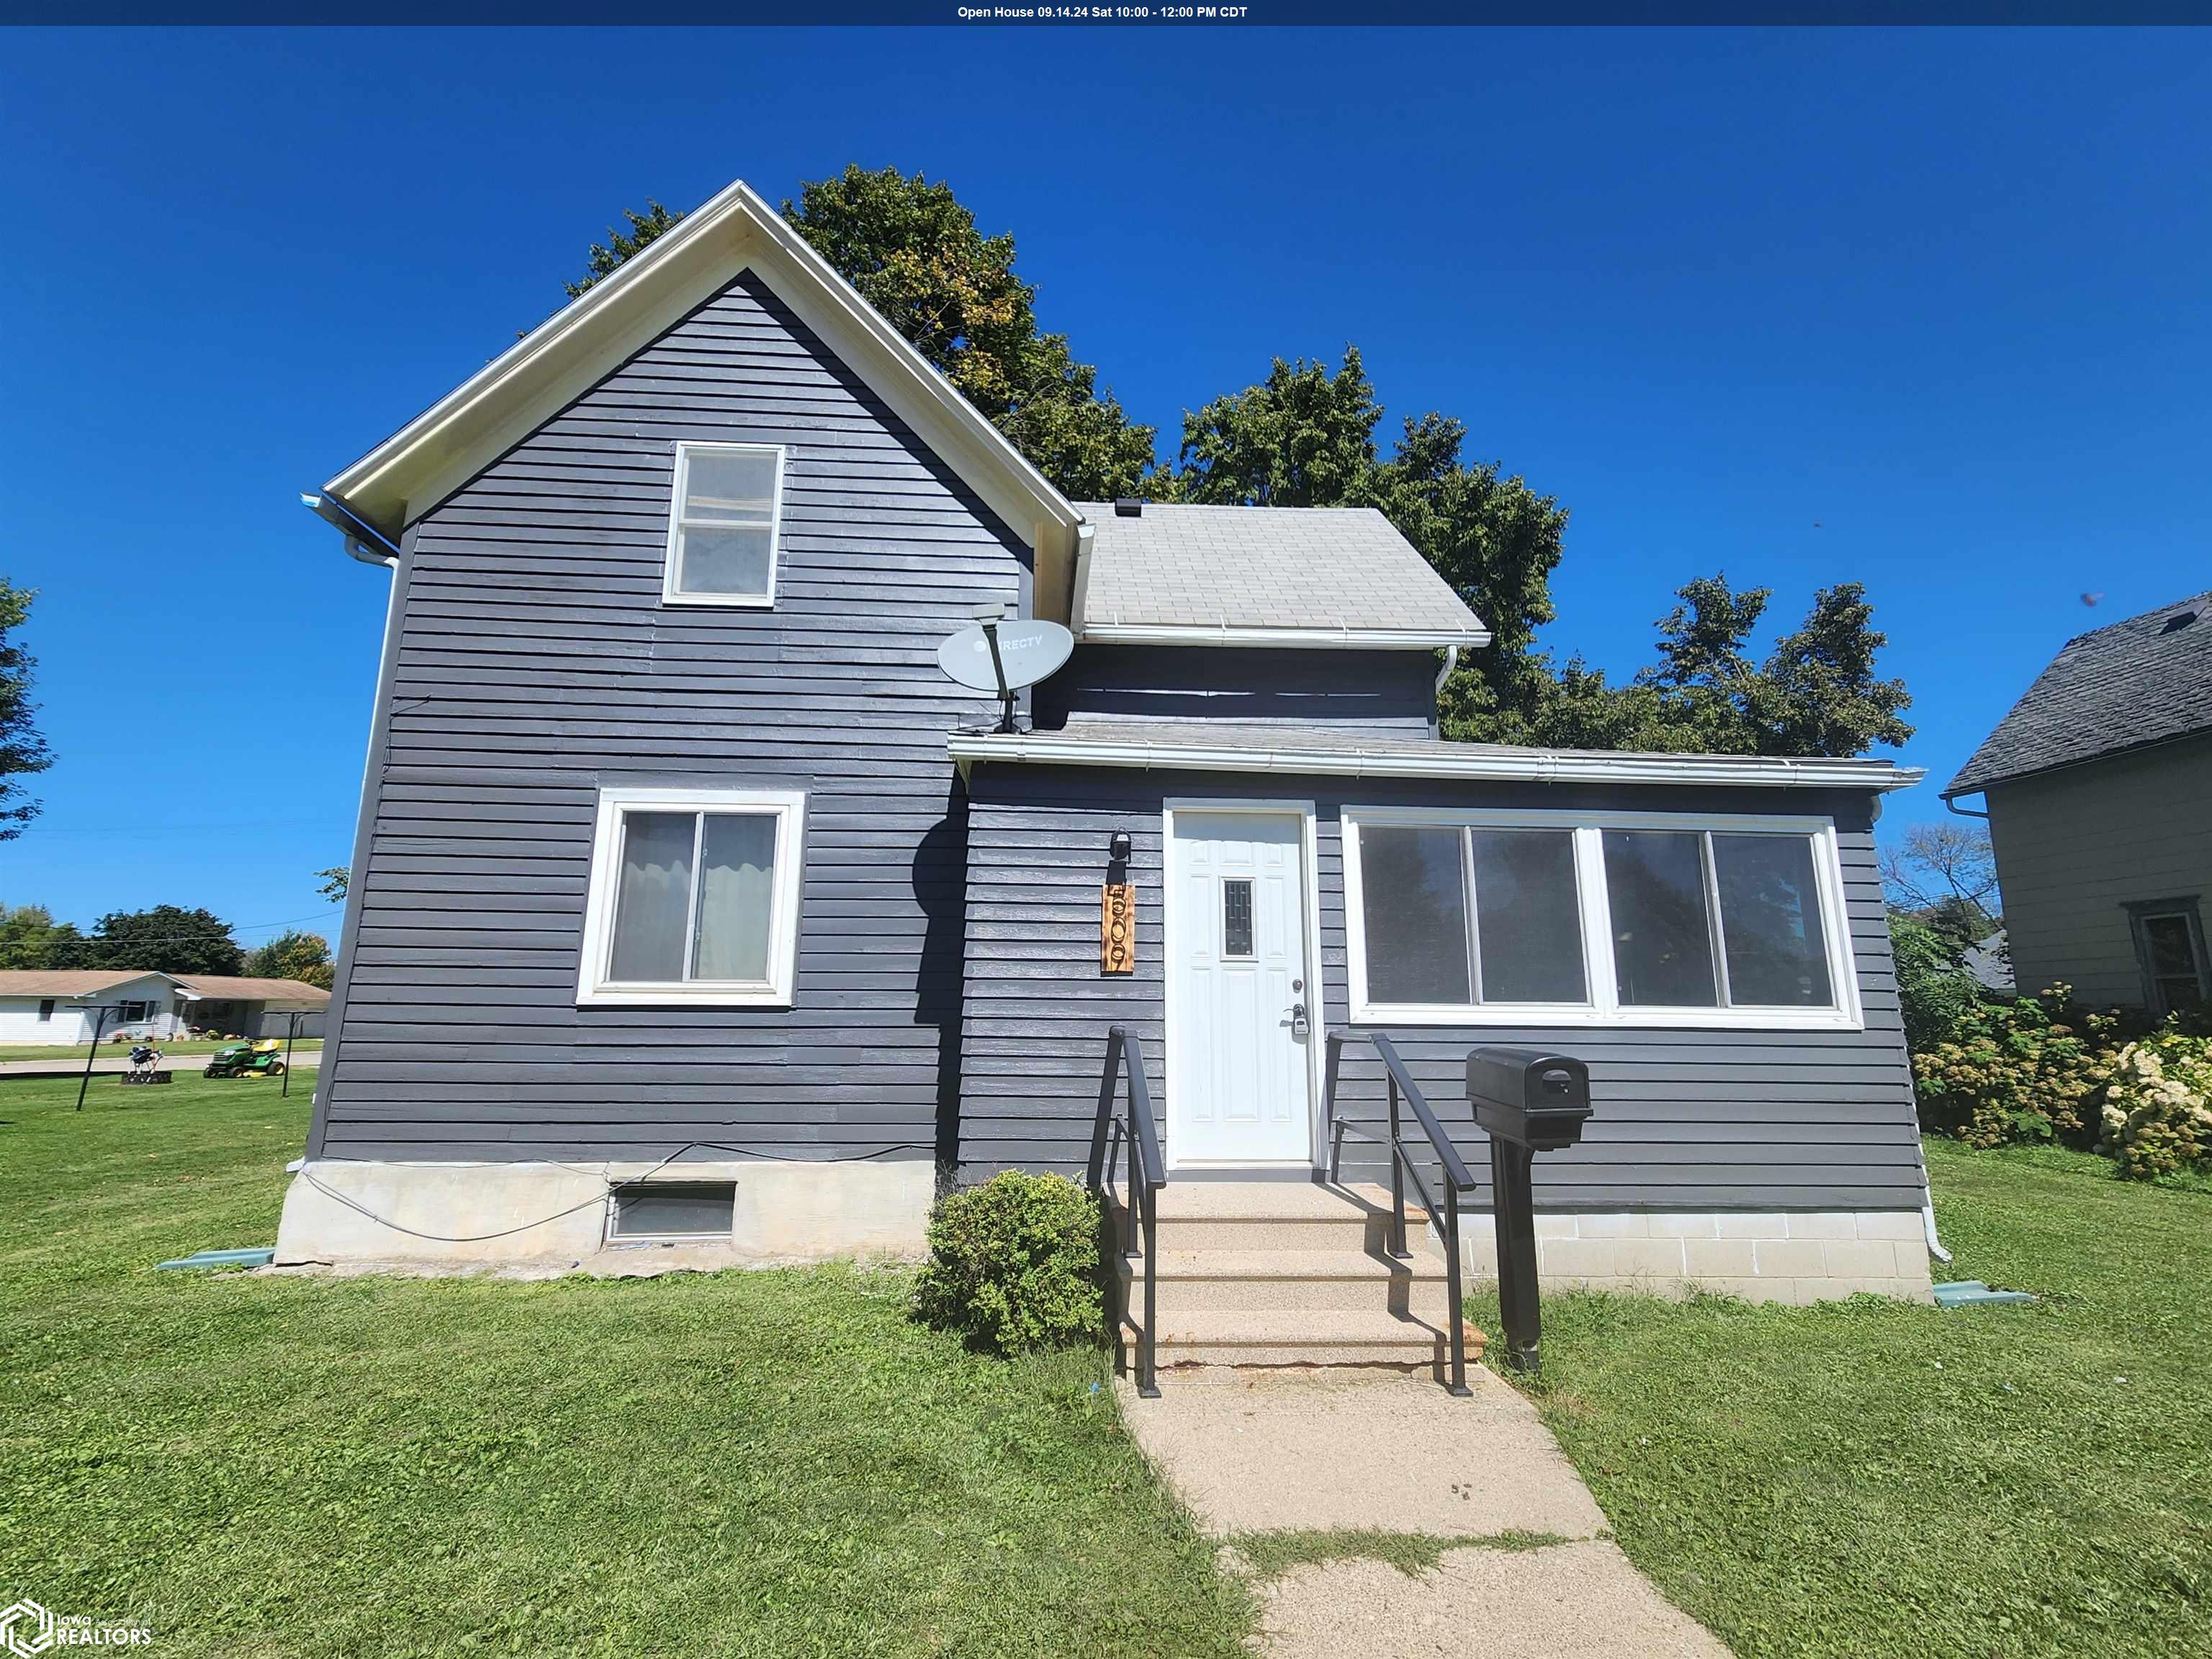
509 Chestnut St, Osage, IA 50461
Member Features
Find Real Estate Bargain!
Full foreclosure details
Home value, equity and ownership info
Find homes priced below market
Get full access with a FREE Account
Already a member?
For Sale
Off Market
Home type
Price / sqft
Year built
Home Details
UPDATED Inside & Out! Step into this charming 4-bedroom, 1-bath home with fresh exterior paint on both the house and garage. Inside, you'll find a warm and welcoming front porch that leads into a charming kitchen, fully equipped with all appliances. The home is fitted with central AC, ensuring comfort year-round. The main floor offers a cozy bedroom, a versatile bonus room, a convenient laundry area, and a refreshed bathroom. Upstairs, three additional bedrooms provide ample space. Outside, the spacious yard invites you to enjoy outdoor living to the fullest. Owner is licensed agent in IA S70655000. Call today to set up a showing!
Interior Details
1449
4
1
Has Heating:
Yes
Heating Type:
Forced Air With Air Conditioning
Has Cooling:
Yes
Cooling Type:
N/A
Has Fuel:
Yes
Fuel Type:
Gas
Has Basement:
No
Basement Type:
Finished
Has Flooring:
No
Flooring Type:
Carpet
Has Fireplace:
Yes
Fireplace Type:
N/A
Property Details
8712
Yes
No
Type:
Garage, Detached
Location:
N/A
Status:
N/A
Number of Spaces:
2
N/A
N/A
N/A
N/A
N/A
N/A
N/A
Construction Details
N/A
Wood Siding
N/A
Gable
Asphalt
Tax History
Year
Amount
Land
Improvement
Percent Change
Assessment
2019
$666
$8,420
$37,660
--%
$46,080
2019
$520
$0
$0
--%
$41,000
2017
$506
$0
$0
--%
$41,000
2017
$506
$0
$0
--%
$38,740
2016
$396
$0
$0
--%
$38,740

Average Home Price in 50461
Nearby Properties
Zip Code
Price
Bed
Bath
Sqft
Lot
Sold Date
$281,922
$281,922
4 Beds
2 Baths
1,268 Sqft
17,424 Lot (sqft)
Sold 10/07/2026
$75,099
$75,099
4 Beds
2 Baths
1,504 Sqft
28,314 Lot (sqft)
Sold 09/16/2026
$115,727
$115,727
2 Beds
1.5 Baths
1,296 Sqft
8,472 Lot (sqft)
Sold 09/01/2026
$267,122
$267,122
2 Beds
2.5 Baths
1,483 Sqft
8,712 Lot (sqft)
Sold 07/07/2026
$155,000
$155,000
4 Beds
2 Baths
1,447 Sqft
17,424 Lot (sqft)
Sold 10/06/2026
$92,140
$92,140
3 Beds
2 Baths
1,300 Sqft
8,712 Lot (sqft)
Sold 10/06/2026
$160,044
$160,044
3 Beds
2 Baths
1,428 Sqft
8,712 Lot (sqft)
Sold 10/06/2026
$134,006
$134,006
3 Beds
2 Baths
1,371 Sqft
8,712 Lot (sqft)
Sold 10/06/2026
$285,000
$285,000
2 Beds
3 Baths
1,376 Sqft
15,312 Lot (sqft)
Sold 10/06/2026




