Member Features
Find Real Estate Bargain!
Full foreclosure details
Home value, equity and ownership info
Find homes priced below market
Get full access with a FREE Account
Already a member?
$149,500
Listing Price2beds
2.5baths
1,660sqft
8,276sqft lot
320 Chestnut St, Oneonta, NY 13820
Member Features
Find Real Estate Bargain!
Full foreclosure details
Home value, equity and ownership info
Find homes priced below market
Get full access with a FREE Account
Already a member?
For Sale
Off Market
Home type
Price / sqft
Year built
Home Details
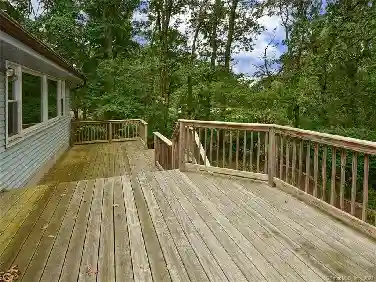
Possibility Plus awaits in this spacious West End home! Enter through the convenient rear mudroom featuring abundant storage with large built-in cabinets and second pantry. The kitchen offers beautiful raised-panel oak cabinetry and opens to a bright, airy family room with a cathedral ceiling and sliding glass doors leading to a private side deck.nnThe main level also features a spacious dining room, comfortable living room, and a full bathroom, providing a functional layout for everyday living and entertaining.nnUpstairs, you'll find a full hall bath, a large primary suite with ample closet space, and a private bath ready for your finishing touches-simply add a tub or shower to complete the space. The suite also offers the potential for a convenient second-floor laundry area. A second bedroom completes the upper level.nnA new HVAC system installed in 2012 provides year-round comfort and efficiency. Outside, enjoy the inviting wraparound covered front and side porches that lead to private deck areas, perfect for relaxing or entertaining. The property also includes a two-car detached garage, an expansive paved parking area, and landscaped yard surrounded shrubs and fencing for added privacy.nnWith generous living space, endless potential, and a desirable West End location, this home is ready for its next chapter!
Interior Details
1660
2
2.5
Has Heating:
Yes
Heating Type:
Forced Air With Air Conditioning
Has Cooling:
No
Cooling Type:
N/A
Has Fuel:
Yes
Fuel Type:
Gas
Has Basement:
No
Basement Type:
Partial
Has Flooring:
No
Flooring Type:
N/A
Has Fireplace:
Yes
Fireplace Type:
N/A
Property Details
8276
Yes
Yes
Type:
Garage, Detached
Location:
N/A
Status:
N/A
Number of Spaces:
2
No
No
No
No
No
No
No
Construction Details
Traditional/old
Aluminum/vinyl
N/A
N/A
N/A
Tax History
Year
Amount
Land
Improvement
Percent Change
Assessment
2020
$3,035
$16,800
$115,200
--%
$132,000
2018
$2,897
$16,800
$115,200
--%
$132,000
2017
$2,943
$16,800
$115,200
--%
$132,000
2016
$2,952
$16,800
$115,200
--%
$132,000
2015
$2,388
$9,500
$65,500
--%
$75,000
2013
$2,138
$9,500
$65,500
--%
$75,000
2012
$2,115
$9,500
$65,500
--%
$75,000

Average Home Price in 13820
Nearby Properties
Zip Code
Price
Bed
Bath
Sqft
Lot
Sold Date
$187,926
$187,926
4 Beds
2 Baths
1,446 Sqft
14,810 Lot (sqft)
Sold 08/12/2026
$296,000
$296,000
4 Beds
1 Baths
1,412 Sqft
6,534 Lot (sqft)
Sold 10/18/2026
$225,000
$225,000
4 Beds
2 Baths
1,881 Sqft
6,534 Lot (sqft)
Sold 10/13/2026
$179,000
$179,000
3 Beds
3 Baths
1,888 Sqft
39,640 Lot (sqft)
Sold 10/13/2026
$215,000
$215,000
3 Beds
1 Baths
1,492 Sqft
6,970 Lot (sqft)
Sold 10/13/2026
$90,000
3 Beds
2 Baths
1,416 Sqft
24,394 Lot (sqft)
Sold 10/13/2026