Member Features
Find Real Estate Bargain!
Full foreclosure details
Home value, equity and ownership info
Find homes priced below market
Get full access with a FREE Account
Already a member?
$238,398
Listing Price3beds
1baths
1,584sqft
7,405sqft lot
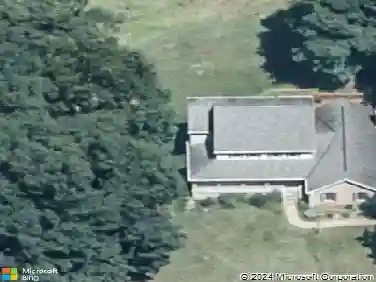
78 Chestnut St, Mohnton, PA 19540
Member Features
Find Real Estate Bargain!
Full foreclosure details
Home value, equity and ownership info
Find homes priced below market
Get full access with a FREE Account
Already a member?
For Sale
Home type
Price / sqft
Year built
Home Details
Large! That is what you think of when you see this home. With each level feeling like they just keep going and going. After the front porch, walk into the living area, then another living area? Or is it two dining rooms? When it is yours, it can be up to you! A kitchen that needs a little TLC, but it can easily steal you with how you design it. And there is plenty of room to do so. Off the kitchen is a door to the fenced-in backyard. And the two-story two-car garage is not something you come across very often. With another 3-car parking right next to the garage. Go upstairs and see the 3 bedrooms. The middle room has an awesome balcony to just relax and enjoy the fresh air. Toward the back, you won't miss the large full bath with a clawfoot tub! If you go upstairs, check out another large area, which could easily be made into another room. Just add a heat source. This home has so much going on and will easily make you wonder with all the possibilities.
Interior Details
1584
3
1
Has Heating:
Yes
Heating Type:
Yes
Has Cooling:
Yes
Cooling Type:
Central
Has Fuel:
Yes
Fuel Type:
Oil
Has Basement:
No
Basement Type:
Full
Has Flooring:
No
Flooring Type:
N/A
Has Fireplace:
Yes
Fireplace Type:
N/A
Property Details
7405
Yes
Yes
Type:
Garage, Detached
Location:
N/A
Status:
N/A
Number of Spaces:
2
No
No
No
No
Yes
No
No
Construction Details
N/A
Aluminum/vinyl
N/A
N/A
N/A
Tax History
Year
Amount
Land
Improvement
Percent Change
Assessment
2020
$3,306
$28,900
$49,900
--%
$78,800
2019
$3,251
$28,900
$49,900
--%
$78,800
2018
$3,182
$28,900
$49,900
--%
$78,800
2017
$3,118
$28,900
$49,900
--%
$78,800
2016
$3,035
$28,900
$49,900
--%
$78,800
2014
$2,873
$28,900
$49,900
--%
$78,800
2013
$2,810
$28,900
$49,900
--%
$78,800

Average Home Price in 19540
Nearby Properties
Zip Code
Price
Bed
Bath
Sqft
Lot
Sold Date
$315,000
$315,000
3 Beds
2 Baths
1,456 Sqft
7,841 Lot (sqft)
Sold 10/14/2026
$232,996
$232,996
3 Beds
1.5 Baths
1,434 Sqft
9,148 Lot (sqft)
Sold 09/25/2026
$285,092
3 Beds
2.5 Baths
1,400 Sqft
10,890 Lot (sqft)
Sold 07/10/2026
$342,000
$342,000
3 Beds
1.5 Baths
1,717 Sqft
17,860 Lot (sqft)
Sold 10/13/2026
$275,000
$275,000
3 Beds
2 Baths
1,816 Sqft
8,712 Lot (sqft)
Sold 10/12/2026
$270,961
$270,961
3 Beds
2 Baths
1,664 Sqft
24,394 Lot (sqft)
Sold 10/18/2026
$272,631
$272,631
3 Beds
1.5 Baths
1,428 Sqft
4,792 Lot (sqft)
Sold 10/18/2026
$308,858
$308,858
3 Beds
1 Baths
1,423 Sqft
8,276 Lot (sqft)
Sold 10/13/2026
$367,618
$367,618
3 Beds
2 Baths
1,666 Sqft
27,443 Lot (sqft)
Sold 10/18/2026