
Member Features
Find Real Estate Bargain!
Full foreclosure details
Home value, equity and ownership info
Find homes priced below market
Get full access with a FREE Account
Already a member?
$550,000
Listing Price3beds
3baths
1,532sqft
2,178,000sqft lot
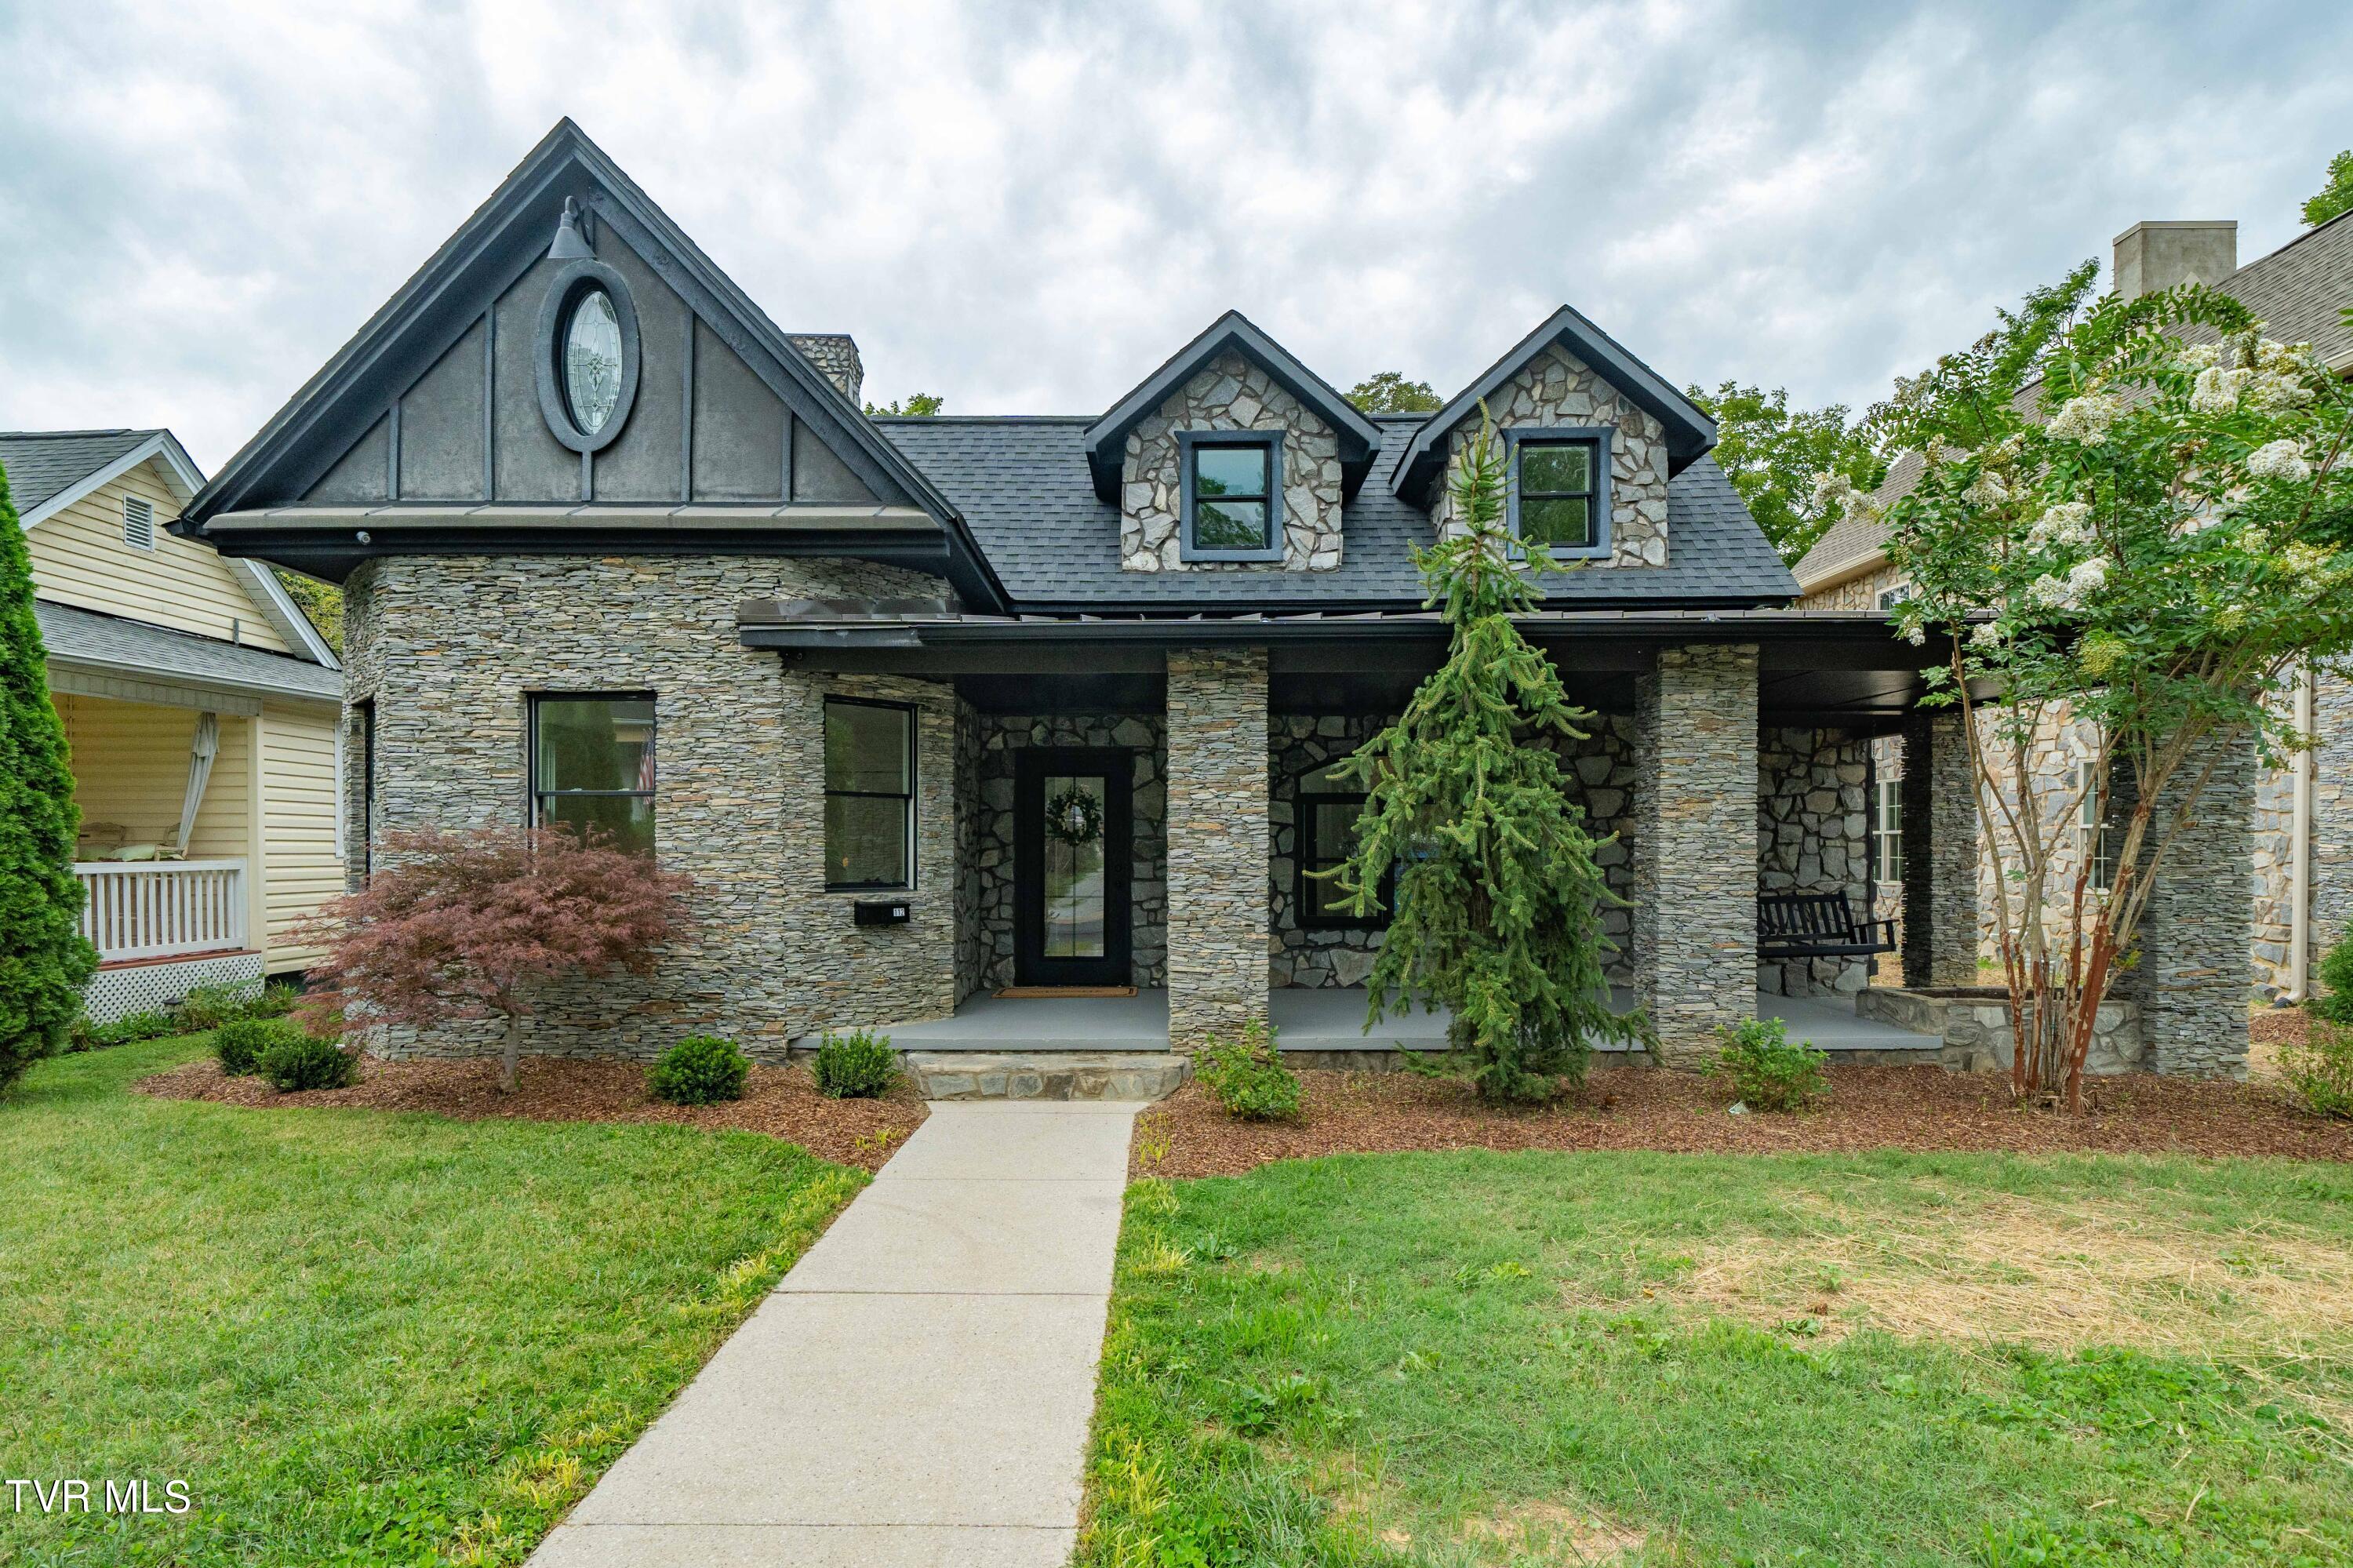
112 W Chestnut St, Johnson City, TN 37604
Member Features
Find Real Estate Bargain!
Full foreclosure details
Home value, equity and ownership info
Find homes priced below market
Get full access with a FREE Account
Already a member?
For Sale
Off Market
Home type
Price / sqft
Year built
Home Details
Discover timeless charm with modern luxury in this completely remodeled 3-bedroom, 3-bath home in the heart of Johnson City. Spanning 2,691 square feet, this stunning residence boasts all-new wiring, plumbing, heating and air, and a brand-new roof, ensuring peace of mind for years to come. The spacious main-level primary suite offers comfort and convenience, while the beautifully updated kitchen and open living spaces provide the perfect setting for entertaining or relaxing. Downstairs, a partially finished basement adds valuable extra living space, ideal for a home office, recreation room, or additional storage. With its blend of classic character and top-to-bottom updates, this home is truly move-in ready. Located in a prime Johnson City location, youll enjoy easy access to shopping, dining, and local attractions. Dont miss this rare opportunity to own a completely modernized home with historic charm! All information herein deemed reliable but subject to buyers verification.
Interior Details
1532
3
3
Has Heating:
Yes
Heating Type:
Heat Pump
Has Cooling:
Yes
Cooling Type:
N/A
Has Fuel:
No
Fuel Type:
N/A
Has Basement:
No
Basement Type:
No Basement
Has Flooring:
No
Flooring Type:
Carpet
Has Fireplace:
Yes
Fireplace Type:
N/A
Property Details
2178000
Yes
Yes
Type:
N/A
Location:
N/A
Status:
N/A
Number of Spaces:
N/A
No
No
No
No
No
No
No
Construction Details
Custom Design
Siding (not Specified)
N/A
Gable/hip
Metal
Tax History
Year
Amount
Land
Improvement
Percent Change
Assessment
2020
$571
$0
$0
--%
$14,775
2019
$570
$0
$0
--%
$14,775
2017
$490
$0
$0
--%
$11,500
2017
$490
$0
$0
--%
$11,500
2016
$842
$0
$0
--%
$19,825
2014
$713
$0
$0
--%
$19,825
2013
$720
$0
$0
--%
$20,625
2011
$718
$0
$0
--%
$20,625

Average Home Price in 37604
Nearby Properties
Zip Code
Price
Bed
Bath
Sqft
Lot
Sold Date
$265,540
-- Beds
2 Baths
1,702 Sqft
7,769 Lot (sqft)
Sold 09/05/2026
$--
-- Beds
2 Baths
1,559 Sqft
6,098 Lot (sqft)
Sold 06/09/2026
$345,799
-- Beds
2.5 Baths
1,337 Sqft
15,649 Lot (sqft)
Sold 10/06/2026
$106,615
$106,615
-- Beds
1 Baths
1,389 Sqft
14,430 Lot (sqft)
Sold 10/05/2026
$200,210
$200,210
3 Beds
2 Baths
1,668 Sqft
6,986 Lot (sqft)
Sold 09/29/2026





