Member Features
Find Real Estate Bargain!
Full foreclosure details
Home value, equity and ownership info
Find homes priced below market
Get full access with a FREE Account
Already a member?
$650,000
Listing Price2beds
2baths
1,500sqft
3,600sqft lot
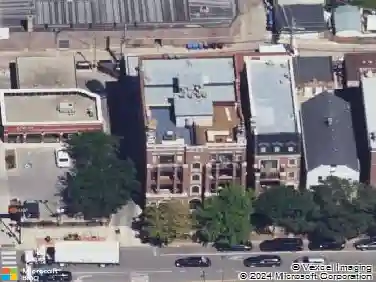
1541 W Chestnut St, Chicago, IL 60642
Member Features
Find Real Estate Bargain!
Full foreclosure details
Home value, equity and ownership info
Find homes priced below market
Get full access with a FREE Account
Already a member?
For Sale
New Listing
Off Market
Home type
Price / sqft
Year built
Home Details
Penthouse living with exceptional private outdoor space and panoramic Chicago skyline views in the heart of West Town. This extra-wide 2-bedroom, 2-bath home features an open-concept layout with recently painted main walls and ceilings and refinished hardwood floors throughout. The light-filled kitchen offers granite countertops, stainless steel appliances, a breakfast bar, and abundant cabinetry, opening to an expansive living and dining area with a gas fireplace and Juliette balcony. The generous primary suite includes two professionally organized closets and a renovated ensuite bath with dual vanities, a glass-enclosed shower, and a separate jetted tub. A large, south-facing rear balcony spans the width of the home and is accessible from both the primary bedroom and rear hallway. Above, the privately owned rooftop deck offers maintenance-free decking, a storage shed, and impressive 360-degree city views, creating an incredible setting for dining, entertaining, or relaxing. Additional conveniences include an attached garage space, a second tandem exterior parking space, and a private interior storage closet with floor-to-ceiling shelving. Close to the dining, shopping, and entertainment along Division Street, with convenient access to the Blue Line and expressway.
Interior Details
1500
2
2
Has Heating:
Yes
Heating Type:
Forced Air With Air Conditioning
Has Cooling:
Yes
Cooling Type:
Central
Has Fuel:
Yes
Fuel Type:
Gas
Has Basement:
No
Basement Type:
N/A
Has Flooring:
No
Flooring Type:
N/A
Has Fireplace:
Yes
Fireplace Type:
N/A
Property Details
3600
Yes
No
Type:
Garage, Attached
Location:
N/A
Status:
N/A
Number of Spaces:
1
N/A
N/A
N/A
N/A
N/A
N/A
N/A
Construction Details
Condo/apartment
Brick
N/A
N/A
N/A
Tax History
Year
Amount
Land
Improvement
Percent Change
Assessment
2018
$7,806
$3,090
$39,863
--%
$42,953
2017
$7,148
$2,727
$33,856
--%
$36,583
2016
$6,826
$2,727
$33,856
--%
$36,583
2015
$6,703
$2,727
$33,856
--%
$36,583
2014
$4,794
$2,317
$26,095
--%
$28,412
2012
$4,650
$2,317
$26,095
--%
$28,412
2011
$5,237
$3,090
$31,249
--%
$34,339

Average Home Price in 60642
Nearby Properties
Zip Code
Price
Bed
Bath
Sqft
Lot
Sold Date
$532,131
$532,131
3 Beds
2 Baths
1,500 Sqft
5,933 Lot (sqft)
Sold 10/01/2026
$774,900
$774,900
2 Beds
2 Baths
1,400 Sqft
3,141 Lot (sqft)
Sold 09/23/2026
$681,554
$681,554
3 Beds
2 Baths
1,700 Sqft
3,074 Lot (sqft)
Sold 09/10/2026
$737,042
$737,042
3 Beds
2 Baths
1,700 Sqft
5,741 Lot (sqft)
Sold 08/19/2026
$811,611
$811,611
2 Beds
2 Baths
1,300 Sqft
3,229 Lot (sqft)
Sold 08/14/2026
$560,780
$560,780
2 Beds
2 Baths
1,350 Sqft
3,164 Lot (sqft)
Sold 08/14/2026
$718,134
2 Beds
2 Baths
1,450 Sqft
3,255 Lot (sqft)
Sold 08/12/2026
$598,086
$598,086
-- Beds
-- Baths
1,400 Sqft
3,055 Lot (sqft)
Sold 08/12/2026
$464,260
$464,260
2 Beds
2 Baths
1,365 Sqft
3,100 Lot (sqft)
Sold 08/12/2026