Member Features
Find Real Estate Bargain!
Full foreclosure details
Home value, equity and ownership info
Find homes priced below market
Get full access with a FREE Account
Already a member?
$350,000
Listing Price3beds
2baths
--sqft
7,405sqft lot
39 E Chestnut St, Central Islip, NY 11722
Member Features
Find Real Estate Bargain!
Full foreclosure details
Home value, equity and ownership info
Find homes priced below market
Get full access with a FREE Account
Already a member?
For Sale
Off Market
Home type
Price / sqft
Year built
Home Details
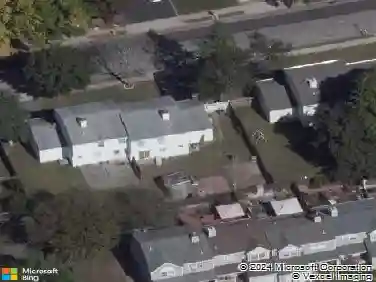
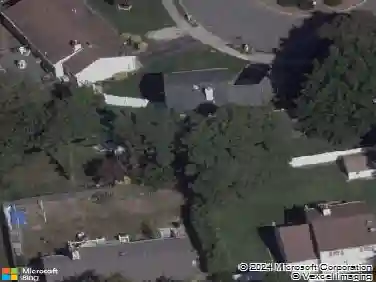
Welcome to 39 Chestnut St! This luxurious expanded ranch is designed with a Hamptons splash! The striking white and black brick exterior immediately sets this home apart from everything else in the neighborhood. No detail overlooked in this top-to-bottom transformationfeaturing a brand new roof, siding, energy-efficient windows, upgraded 200-amp electrical service and plenty more. As you enter, youre welcomed by a stunning open-concept layout adorned with gleaming hardwood floors, recessed lighting, and a cozy fireplace that adds warmth and charm. The chefs kitchen is a true showstopper, outfitted with Samsung stainless steel appliances, quartz countertops, soft-close cabinetry, and a custom floating range hood complemented by a sleek breakfast barideal for entertaining. The main level offers three generously sized bedrooms and two spa-inspired bathrooms that look straight out of a magazine. The lower level offers incredible versatility with bonus rooms, vinyl flooring, high ceilings, a full bathroom, and a private outside entranceperfect for guests, a home office, or extended living. Potential mother/daughter with proper permits. Enjoy the convenience of a one-car garage, a gated driveway for added privacy, and an expansive corner lot with a spacious backyard and side yardoffering more land than your typical property. This is not your average flipits a thoughtfully curated home ready to welcome its next proud owner. Located just minutes from major highways, shopping, and pub
Interior Details
N/A
3
2
Has Heating:
No
Heating Type:
N/A
Has Cooling:
No
Cooling Type:
N/A
Has Fuel:
No
Fuel Type:
N/A
Has Basement:
No
Basement Type:
N/A
Has Flooring:
No
Flooring Type:
N/A
Has Fireplace:
Yes
Fireplace Type:
N/A
Property Details
7405
No
No
Type:
N/A
Location:
N/A
Status:
N/A
Number of Spaces:
N/A
N/A
N/A
N/A
N/A
N/A
N/A
N/A
Construction Details
N/A
N/A
N/A
N/A
N/A
Tax History
Year
Amount
Land
Improvement
Percent Change
Assessment
0
$0
$5,600
$21,400
--%
$27,000
0
$0
$5,600
$21,400
--%
$27,000
0
$0
$5,600
$21,400
--%
$27,000
0
$0
$5,600
$21,400
--%
$27,000
0
$0
$5,600
$21,400
--%
$27,000
0
$0
$5,600
$21,400
--%
$27,000
0
$0
$5,600
$21,400
--%
$27,000

Average Home Price in 11722