Member Features
Find Real Estate Bargain!
Full foreclosure details
Home value, equity and ownership info
Find homes priced below market
Get full access with a FREE Account
Already a member?
$1,425,000
Listing Price3beds
3.5baths
2,023sqft
7,405sqft lot
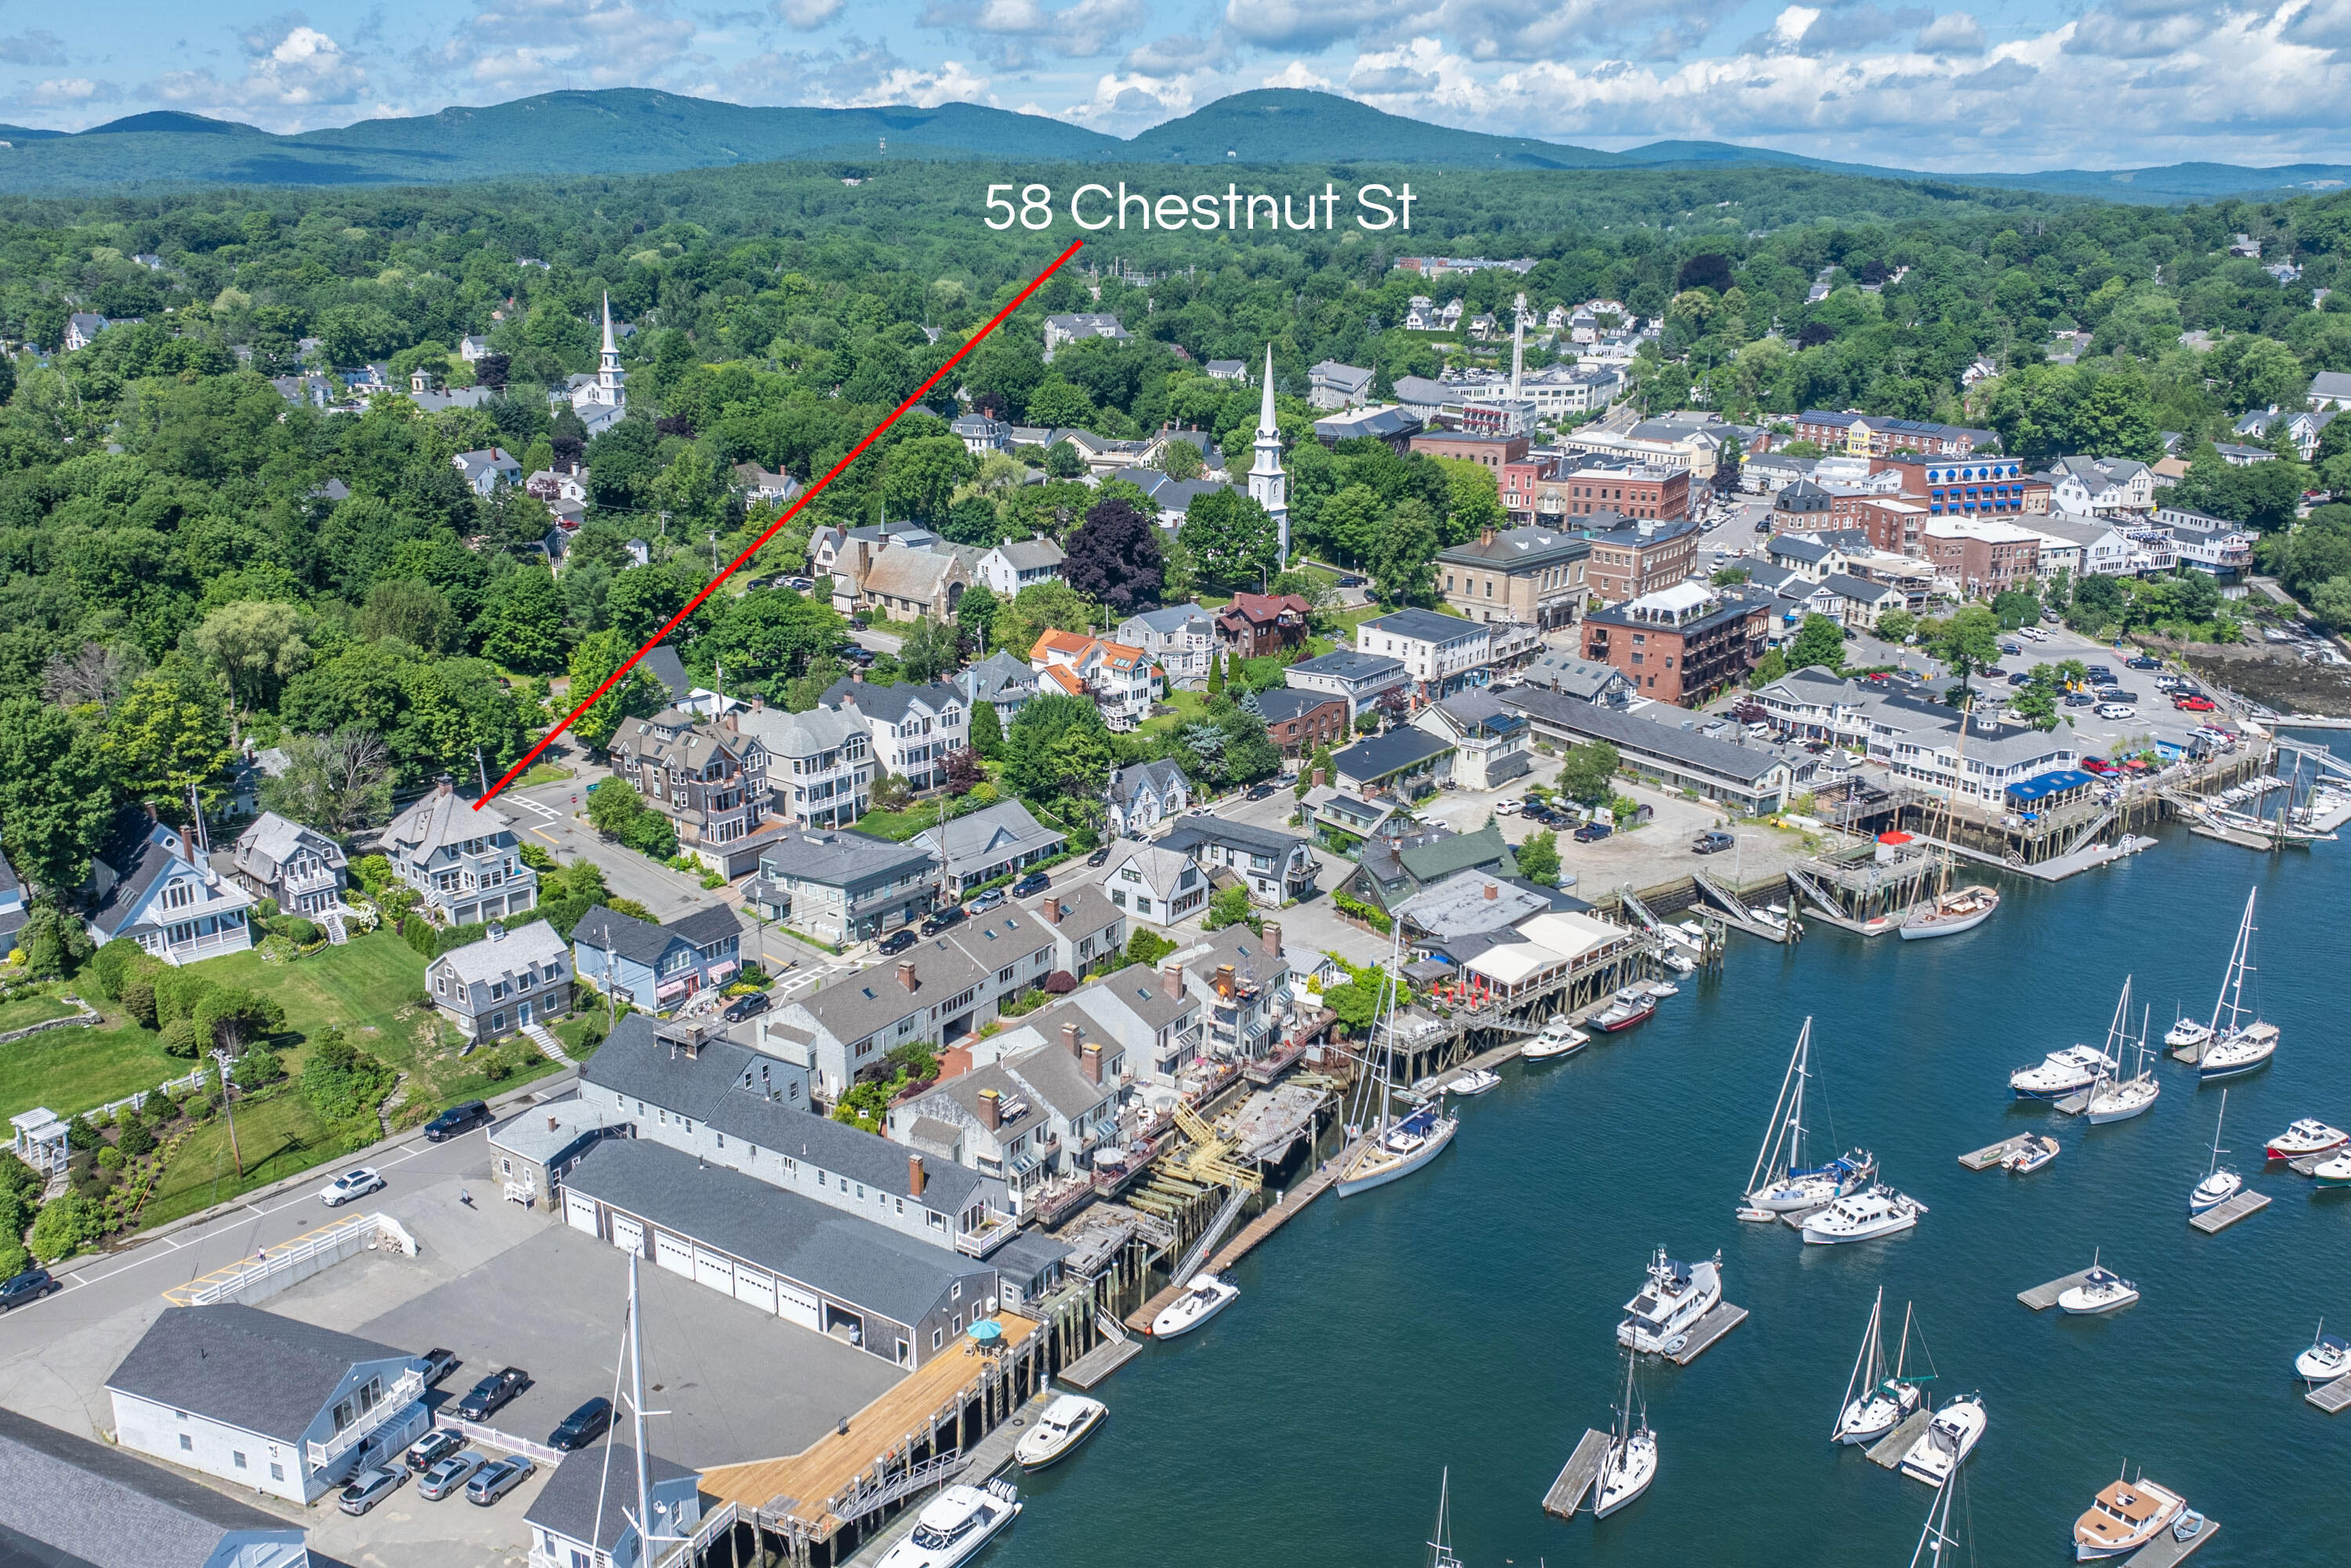
58 Chestnut St, Camden, ME 04843
Member Features
Find Real Estate Bargain!
Full foreclosure details
Home value, equity and ownership info
Find homes priced below market
Get full access with a FREE Account
Already a member?
For Sale
Off Market
Home type
Price / sqft
Year built
Home Details
The Chestnut House; ten years young and in the heart of downtown Camden Village, is ready for it's next steward. The finest of craftmanship was reverently custom built into every detail of this outstanding home with harbor and Mt. Battie views. True wood floors, specifically designed windows for sun exposure and bay views with a cook's kitchen opening to the living area with a working fireplace alongside the reading den are complimented by a three bay garage with high ceilings and guest area/bonus room. Decks on both the main and elevated bedroom levels create extra outdoor, south facing spaces. The harborside primary suite has dual closets and an oversized bathroom with a soaking tub. Walk everywhere from this unbelievable offering while enjoying the benefits of purposeful landscaping and hardscaping designed to create a private entity within the village center.
Interior Details
2023
3
3.5
Has Heating:
Yes
Heating Type:
Hot Water
Has Cooling:
Yes
Cooling Type:
N/A
Has Fuel:
Yes
Fuel Type:
Gas
Has Basement:
No
Basement Type:
N/A
Has Flooring:
No
Flooring Type:
N/A
Has Fireplace:
Yes
Fireplace Type:
N/A
Property Details
7405
No
No
Type:
N/A
Location:
N/A
Status:
N/A
Number of Spaces:
N/A
N/A
N/A
N/A
N/A
N/A
N/A
N/A
Construction Details
Contemporary
Wood Siding
N/A
Gable
Asphalt
Tax History
Year
Amount
Land
Improvement
Percent Change
Assessment
2019
$12,577
$398,400
$445,100
--%
$843,500
2018
$12,522
$396,300
$445,200
--%
$841,500
2017
$12,101
$396,300
$445,200
--%
$841,500
2016
$9,985
$239,600
$400,900
--%
$640,500

Average Home Price in 04843
Nearby Properties
Zip Code
Price
Bed
Bath
Sqft
Lot
Sold Date
$795,000
$795,000
3 Beds
2 Baths
1,969 Sqft
8,712 Lot (sqft)
Sold 09/29/2026
$695,000
$695,000
4 Beds
2 Baths
2,221 Sqft
13,504 Lot (sqft)
Sold 10/13/2026
$850,000
$850,000
3 Beds
3 Baths
1,859 Sqft
10,019 Lot (sqft)
Sold 10/13/2026
$895,000
$895,000
3 Beds
3 Baths
1,797 Sqft
6,098 Lot (sqft)
Sold 09/29/2026
$1,275,000
$1,275,000
3 Beds
3 Baths
2,026 Sqft
10,890 Lot (sqft)
Sold 10/13/2026
$626,472
$626,472
2 Beds
1.5 Baths
1,720 Sqft
10,019 Lot (sqft)
Sold 10/13/2026
$775,000
$775,000
4 Beds
2.5 Baths
1,773 Sqft
6,534 Lot (sqft)
Sold 10/18/2026
$699,000
$699,000
3 Beds
2 Baths
1,888 Sqft
10,890 Lot (sqft)
Sold 10/18/2026