

Member Features
Find Real Estate Bargain!
Full foreclosure details
Home value, equity and ownership info
Find homes priced below market
Get full access with a FREE Account
Already a member?
$219,000
Listing Price3beds
2baths
875sqft
7,449sqft lot
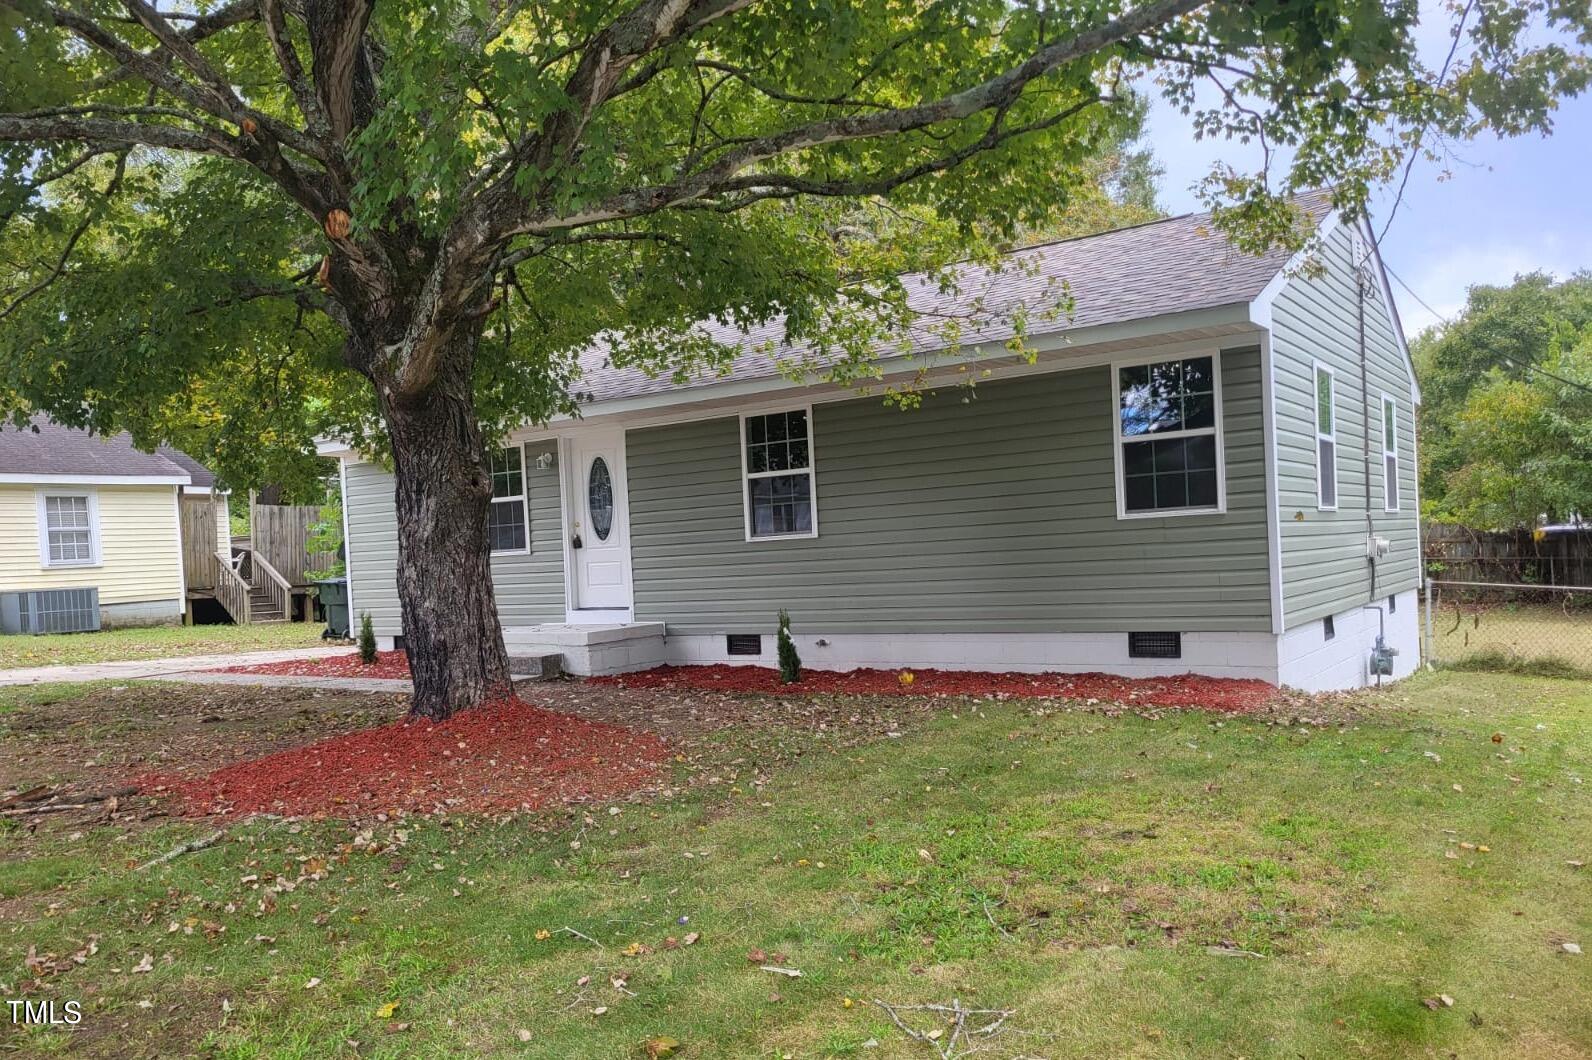
412 Chestnut St, Burlington, NC 27217
Member Features
Find Real Estate Bargain!
Full foreclosure details
Home value, equity and ownership info
Find homes priced below market
Get full access with a FREE Account
Already a member?
For Sale
Off Market
Home type
Price / sqft
Year built
Home Details
Ideal for first time buyers and/or investors. This beautifully renovated home, located just minutes from downtown Burlington, combines modern upgrades with timeless charm. The open living area welcomes you with its bright, airy atmosphere and thoughtfully restored details. The kitchen offers new cabinetry, granite counter tops and updated appliances, perfect for everyday cooking and gathering. With three bedrooms and updated bathrooms featuring contemporary finishes, this home ensures comfort and style throughout. Beautifil backyard is ideal for outdoor relaxation or entertaining. Located close to all the amenities of downtown Burlington, including shops, dining, and parks, this home is the perfect balance of convenience and tranquility. Experience the best of Burlington living in this move-in-ready gem!
Interior Details
875
3
2
Has Heating:
Yes
Heating Type:
Yes
Has Cooling:
No
Cooling Type:
N/A
Has Fuel:
Yes
Fuel Type:
Gas
Has Basement:
No
Basement Type:
N/A
Has Flooring:
No
Flooring Type:
N/A
Has Fireplace:
Yes
Fireplace Type:
N/A
Property Details
7449
Yes
Yes
Type:
N/A
Location:
N/A
Status:
N/A
Number of Spaces:
N/A
N/A
N/A
N/A
N/A
N/A
N/A
N/A
Construction Details
Contemporary
Stucco
N/A
Gable
Composition Shingle
Tax History
Year
Amount
Land
Improvement
Percent Change
Assessment
2020
$766
$20,000
$40,782
--%
$60,782
2019
$768
$20,000
$40,782
--%
$60,782
2018
$719
$20,000
$40,782
--%
$60,782
2017
$715
$20,000
$40,782
--%
$60,782
2016
$714
$15,000
$46,584
--%
$61,584
2014
$326
$15,000
$46,584
--%
$61,584
2013
$332
$15,000
$46,584
--%
$61,584
2012
$318
$15,000
$46,584
--%
$61,584

Average Home Price in 27217
Nearby Properties
Zip Code
Price
Bed
Bath
Sqft
Lot
Sold Date
$116,870
$116,870
3 Beds
1 Baths
864 Sqft
8,320 Lot (sqft)
Sold 07/07/2026
$165,000
$165,000
3 Beds
1 Baths
821 Sqft
15,507 Lot (sqft)
Sold 10/05/2026
$89,000
2 Beds
1 Baths
1,001 Sqft
5,097 Lot (sqft)
Sold 10/05/2026
$499,000
2 Beds
2 Baths
750 Sqft
15,202 Lot (sqft)
Sold 10/06/2026
$145,000
$145,000
2 Beds
1 Baths
814 Sqft
8,059 Lot (sqft)
Sold 09/29/2026
$145,000
$145,000
2 Beds
1 Baths
780 Sqft
10,759 Lot (sqft)
Sold 09/29/2026
$170,422
$170,422
2 Beds
1 Baths
900 Sqft
6,926 Lot (sqft)
Sold 10/06/2026
$224,900
$224,900
2 Beds
1 Baths
833 Sqft
9,104 Lot (sqft)
Sold 09/29/2026
$99,900
$99,900
2 Beds
1 Baths
884 Sqft
13,852 Lot (sqft)
Sold 10/06/2026




