Member Features
Find Real Estate Bargain!
Full foreclosure details
Home value, equity and ownership info
Find homes priced below market
Get full access with a FREE Account
Already a member?
$749,000
Listing Price4beds
2baths
2,249sqft
5,658sqft lot
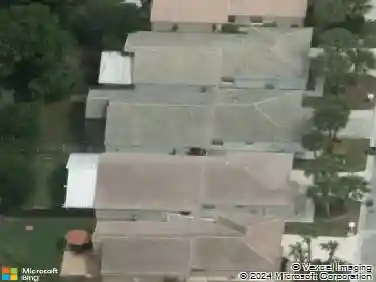
8911 Chestnut Ridge Way, Boynton Beach, FL 33473
Member Features
Find Real Estate Bargain!
Full foreclosure details
Home value, equity and ownership info
Find homes priced below market
Get full access with a FREE Account
Already a member?
For Sale
Off Market
Home type
Price / sqft
Year built
Home Details
Freshly updated 4/2 single family ranch home in Canyon Lakes. Kitchen features quartz and granite countertops, oversized single level island, recessed LED lighting, new appliances with tile backsplash and built-in pantry and wine refrigerator. Master bedroom includes his and hers walk-in closets, laminate floors and fully remodeled master bath. Remaining bedrooms feature laminate flooring, built-in closet systems and plantation shutters. Spectacular long lake views from the fully screened in lanai. Fenced side yard was recently turfed and features a 3 hole putting green. Entire house has accordion shutters. Generator hookup in garage connected to electrical panel. Listing excludes electric car charger and two light fixtures in dining room and entrance way.
Interior Details
2249
4
2
Has Heating:
Yes
Heating Type:
Forced Air With Air Conditioning
Has Cooling:
Yes
Cooling Type:
Central
Has Fuel:
Yes
Fuel Type:
Electric
Has Basement:
No
Basement Type:
N/A
Has Flooring:
No
Flooring Type:
Tile (unspecified)
Has Fireplace:
Yes
Fireplace Type:
N/A
Property Details
5658
No
No
Type:
Garage, Attached
Location:
N/A
Status:
N/A
Number of Spaces:
2
No
No
No
No
Yes
No
No
Construction Details
N/A
Concrete Block
N/A
Wood Truss
Concrete
Tax History
Year
Amount
Land
Improvement
Percent Change
Assessment
2019
$4,597
$0
$0
--%
$282,992
2019
$4,597
$0
$0
--%
$276,630
2018
$4,369
$0
$0
--%
$271,472
2017
$4,311
$0
$0
--%
$265,888
2016
$5,467
$0
$284,000
--%
$284,000
2014
$5,165
$0
$0
--%
$246,477
2013
$4,581
$0
$0
--%
$224,070
2012
$3,900
$0
$0
--%
$224,070

Average Home Price in 33473
Nearby Properties
Zip Code
Price
Bed
Bath
Sqft
Lot
Sold Date
$531,022
2 Beds
2.5 Baths
2,142 Sqft
6,164 Lot (sqft)
Sold 10/01/2026
$678,708
2 Beds
2.5 Baths
2,142 Sqft
7,279 Lot (sqft)
Sold 09/23/2026
$776,547
2 Beds
2 Baths
2,019 Sqft
6,473 Lot (sqft)
Sold 08/12/2026
$901,388
2 Beds
2.5 Baths
2,324 Sqft
6,164 Lot (sqft)
Sold 07/28/2026
$654,795
4 Beds
2.5 Baths
2,515 Sqft
5,597 Lot (sqft)
Sold 07/07/2026
$752,907
2 Beds
3 Baths
2,430 Sqft
7,719 Lot (sqft)
Sold 05/29/2026
$733,912
4 Beds
2.5 Baths
2,515 Sqft
5,807 Lot (sqft)
Sold 05/22/2026
$825,000
3 Beds
3 Baths
2,142 Sqft
6,551 Lot (sqft)
Sold 09/29/2026
$737,943
2 Beds
2.5 Baths
2,142 Sqft
6,020 Lot (sqft)
Sold 10/13/2026