Member Features
Find Real Estate Bargain!
Full foreclosure details
Home value, equity and ownership info
Find homes priced below market
Get full access with a FREE Account
Already a member?
$737,838
Listing Price--beds
2baths
2,364sqft
7,987sqft lot
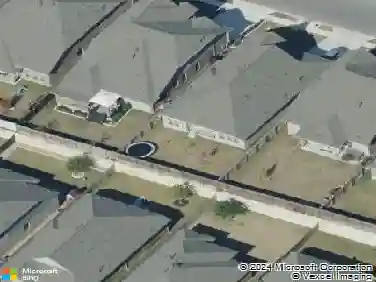
10744 Chestnut Ridge Rd, Austin, TX 78726
Member Features
Find Real Estate Bargain!
Full foreclosure details
Home value, equity and ownership info
Find homes priced below market
Get full access with a FREE Account
Already a member?
For Sale
Home type
Price / sqft
Year built
Home Details
Surrounded by mature oak trees and thoughtful landscaping, this Canyon Creek home offers extensive updates, abundant natural light, and a flexible layout in a well-established Northwest Austin neighborhood. Since 2017, every surface has been touched, including windows, kitchen, bathrooms, roof, HVAC, and paint, creating a cohesive, move-in-ready finish throughout. The 4-bedroom, 2-bath floor plan spans 2,364 sq ft and includes 2 living areas, 2 dining areas, 10-foot ceilings, crown molding, wood shutters, and a fireplace that adds warmth and character to the main living space. The open-concept design creates easy flow between the kitchen, dining, and living areas, making the home well suited for both everyday living and entertaining. Large windows bring in abundant natural light and highlight the updated interior. The kitchen is designed for both function and style with stainless appliances, gas cooking, quartzite countertops, and a large center island with generous prep and gathering space. The primary suite offers a walk-in closet, dual vanities, a soaking tub, and a separate shower. Outdoors, the backyard extends the living space with turf, established landscaping, and a Cowboy Pool that creates a low-maintenance setting for relaxing or entertaining. Canyon Creek amenities include a pool, playscape, soccer field, tennis and pickleball courts, trails, park space, and pavilion areas, and the home is served by Round Rock ISD with Canyon Creek Elementary, Noel Grisham Middle S
Interior Details
2364
N/A
2
Has Heating:
Yes
Heating Type:
Central
Has Cooling:
Yes
Cooling Type:
Central
Has Fuel:
No
Fuel Type:
N/A
Has Basement:
No
Basement Type:
N/A
Has Flooring:
No
Flooring Type:
N/A
Has Fireplace:
Yes
Fireplace Type:
N/A
Property Details
7987
No
No
Type:
Garage, Attached
Location:
N/A
Status:
N/A
Number of Spaces:
2
No
No
No
No
Yes
No
No
Construction Details
N/A
N/A
N/A
Gable
Composition Shingle
Tax History
Year
Amount
Land
Improvement
Percent Change
Assessment
2019
$8,855
$115,500
$276,743
--%
$392,243
2020
$8,855
$115,500
$276,743
--%
$392,243
2018
$8,878
$115,500
$268,963
--%
$384,463
2016
$7,689
$0
$0
--%
$356,792
2017
$8,458
$0
$0
--%
$324,356
2013
$6,308
$0
$0
--%
$268,063
2013
$6,308
$50,000
$193,694
--%
$243,694
2012
$5,901
$50,000
$188,411
--%
$238,411

Average Home Price in 78726