

Member Features
Find Real Estate Bargain!
Full foreclosure details
Home value, equity and ownership info
Find homes priced below market
Get full access with a FREE Account
Already a member?
$2,500,000
Listing Price5beds
6.5baths
7,541sqft
48,352sqft lot
210 Chestnut Ridge Ln, Jonesborough, TN 37659
Member Features
Find Real Estate Bargain!
Full foreclosure details
Home value, equity and ownership info
Find homes priced below market
Get full access with a FREE Account
Already a member?
For Sale
Off Market
Home type
Price / sqft
Year built
Home Details
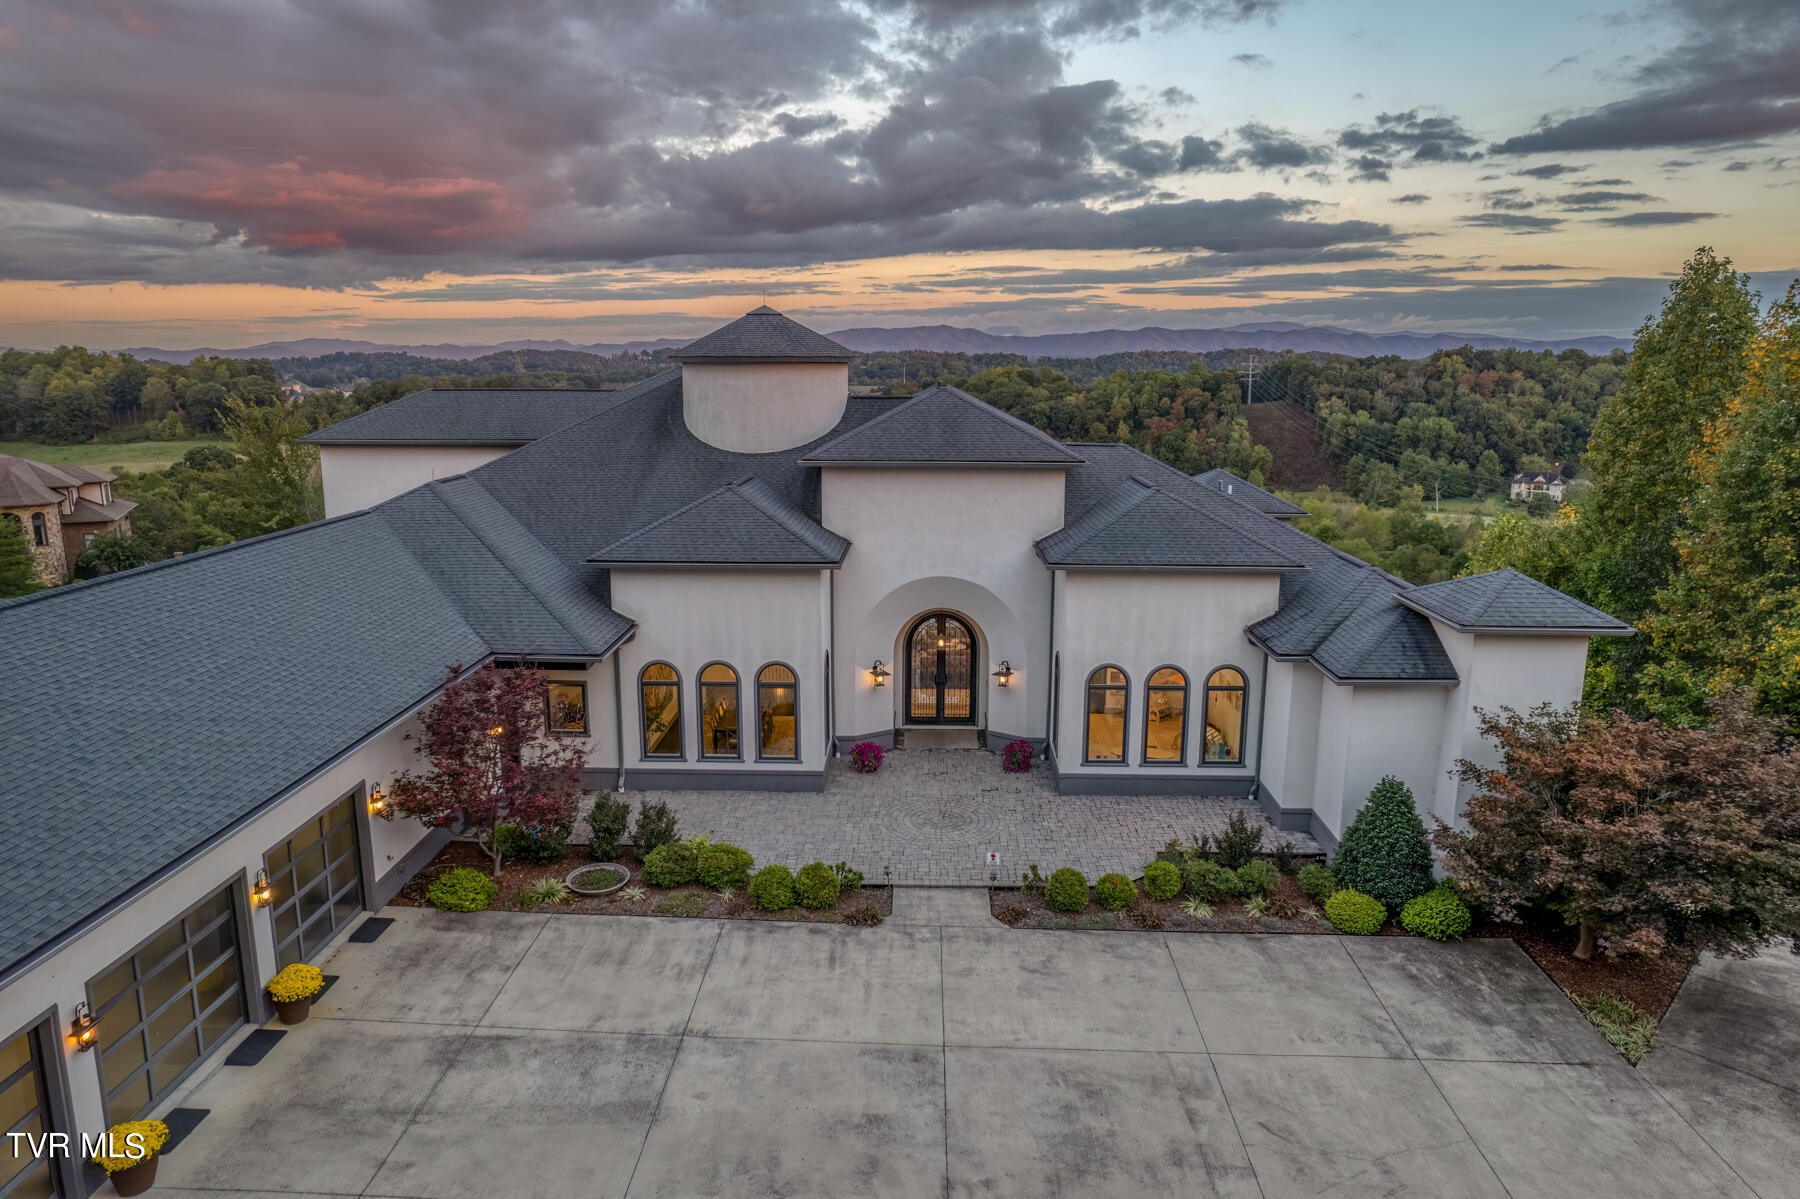
Nestled on a serene, tree-lined street in one of East Tennessee's most coveted locations, this architectural masterpiece offers over 9, 000 square feet of refined living space. Perched atop one of the highest points in The Ridges, this home captures breathtaking, uninterrupted views of the mountains while overlooking the Blackthorn Golf and Country Club - offering a rare blend of panorama, privacy, and community. Designed for both everyday living and grand entertaining, this home offers multiple living areas. The formal living room greets you the moment you step inside, where a wall of floor-to-ceiling windows frames the beautiful landscape. At the heart of the home, the family room is open to a gourmet kitchen, outfitted with top-of-the-line appliances and complemented by a second full kitchenideal for both intimate family gatherings and large-scale entertaining. Every meal feels special here, whether it's prepared for a weeknight dinner or a celebration with friends. An expansive main-level master suite serves as a private retreat. Complete with a sleek, modern fireplace, an oversized walk-in closet, and a spa-inspired bath featuring a sunken whirlpool, steam/shower, and marble finishes-it feels like your own personal sanctuary. With five bedrooms, 4.5 baths, a formal dining room, bonus room off the upstairs bedrooms, and a dedicated executive office, the home is both highly functional and beautifully crafted. Outside, the double-level decks are perfect for soakin
Interior Details
7541
5
6.5
Has Heating:
Yes
Heating Type:
Heat Pump
Has Cooling:
Yes
Cooling Type:
N/A
Has Fuel:
No
Fuel Type:
N/A
Has Basement:
No
Basement Type:
Full
Has Flooring:
No
Flooring Type:
Carpet
Has Fireplace:
Yes
Fireplace Type:
N/A
Property Details
48352
Yes
Yes
Type:
Garage, Attached
Location:
N/A
Status:
N/A
Number of Spaces:
4
No
No
No
No
Yes
No
No
Construction Details
N/A
Siding (not Specified)
N/A
Gable/hip
Composition Shingle
Tax History
Year
Amount
Land
Improvement
Percent Change
Assessment
2020
$20,557
$0
$0
--%
$532,575
2019
$20,557
$0
$0
--%
$532,575
2017
$14,133
$0
$0
--%
$331,000
2017
$14,133
$0
$0
--%
$331,000
2016
$14,067
$0
$0
--%
$331,000
2014
$8,188
$0
$0
--%
$227,475
2013
$1,616
$0
$0
--%
$46,250
2011
$1,611
$0
$0
--%
$46,250

Average Home Price in 37659
Nearby Properties
Zip Code
Price
Bed
Bath
Sqft
Lot
Sold Date
$1,052,049
-- Beds
6 Baths
6,524 Sqft
35,038 Lot (sqft)
Sold 10/05/2026




