Member Features
Find Real Estate Bargain!
Full foreclosure details
Home value, equity and ownership info
Find homes priced below market
Get full access with a FREE Account
Already a member?
$680,000
Listing Price4beds
4baths
2,961sqft
5,331sqft lot
32710 Chestnut Preserve Ct, Wesley Chapel, FL 33543
Member Features
Find Real Estate Bargain!
Full foreclosure details
Home value, equity and ownership info
Find homes priced below market
Get full access with a FREE Account
Already a member?
For Sale
Off Market
Home type
Price / sqft
Year built
Home Details
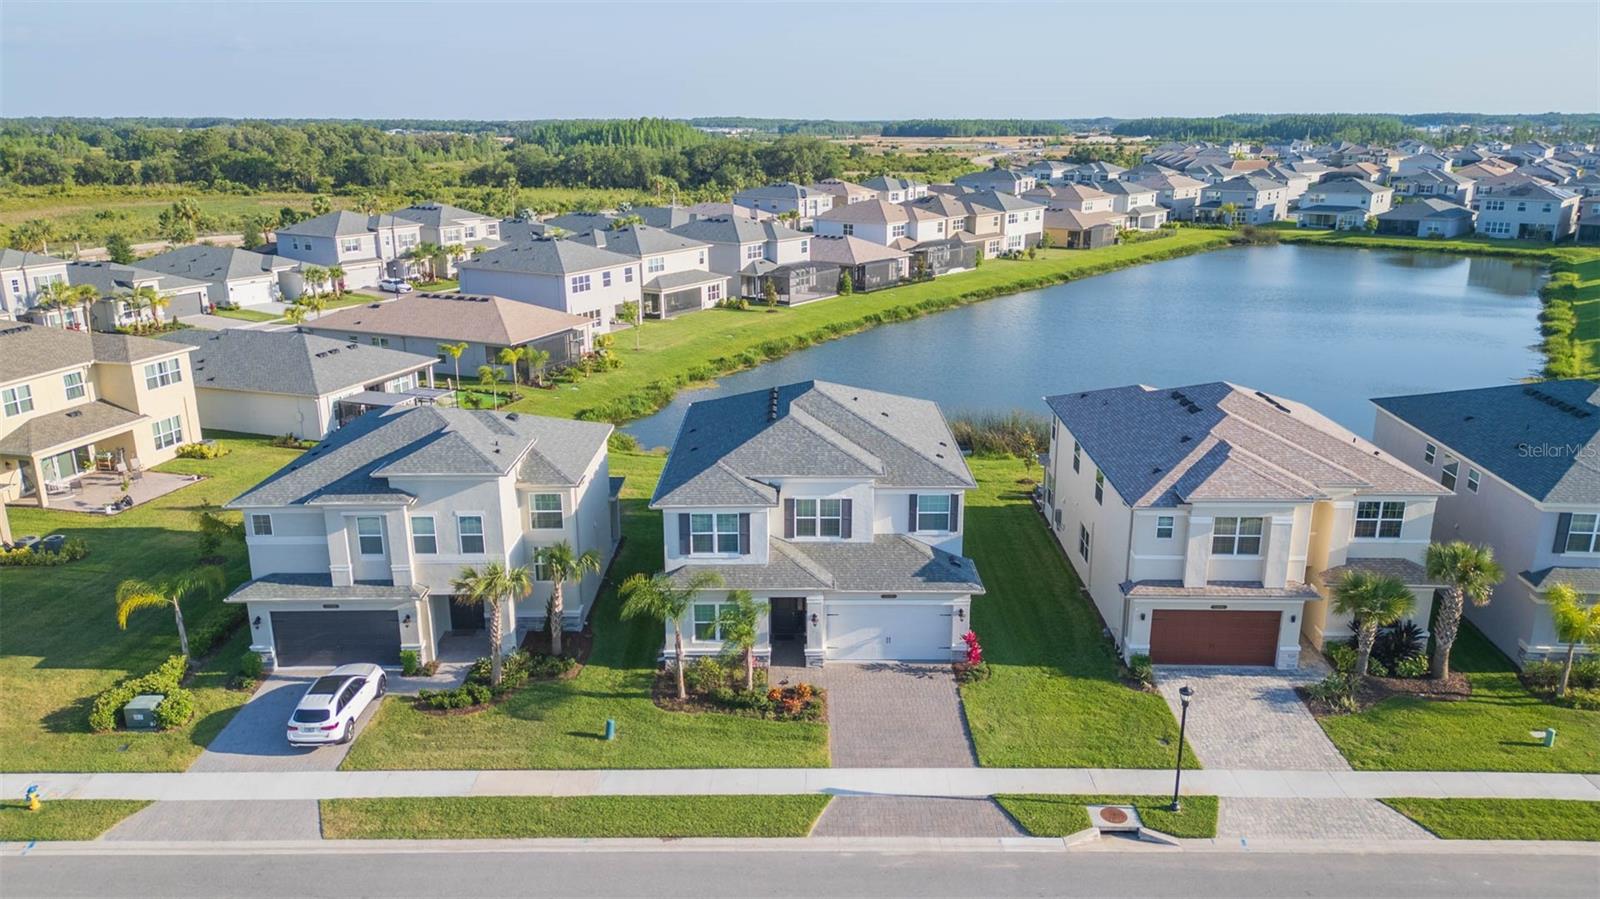
This PICTURE-PERFECT home has been lovingly maintained and thoughtfully upgraded with all the most desirable enhancements. Enjoy the Florida life where your outdoor space is an extension of the home. The NEW hot tub looks over a serene pond, perfect for stargazing or spending time with friends. This soothing retreat paints an ever peaceful and ever-changing backdrop. Outdoor living gets redefined here, as you create lasting memories with loved ones. The original pavered lanai has been EXTENDED, inviting you to enjoy the Florida lifestyle. The NEW summer kitchen stands at the ready, whether you are grilling culinary masterpieces or enjoying takeout before a relaxing soak. This home celebrates expansive space highlighted by high ceilings and an oversized office/den with French doors on the first floor, perfect for WFH or can be used as a first floor bedroom. Full bath with walk in shower is right around the corner. The dining room is designed for unforgettable gatherings with a stunning view of the relaxing pond and uninterrupted view of the pond seamlessly inviting you to bask in nature's beauty while dining or hosting guests. This floor plan is the true definition of an open floor plan. Great room, formal dining and kitchen flow effortlessly, all enhanced with designer lighting. The kitchen features top-of-the-line appliances that cater to your culinary exploits, including upgraded gas stove for gourmet precision, a wine fridge for the connoisseur, and soft close cabinet
Interior Details
2961
4
4
Has Heating:
Yes
Heating Type:
Forced Air With Air Conditioning
Has Cooling:
Yes
Cooling Type:
Central
Has Fuel:
No
Fuel Type:
N/A
Has Basement:
No
Basement Type:
N/A
Has Flooring:
No
Flooring Type:
Tile (unspecified)
Has Fireplace:
Yes
Fireplace Type:
N/A
Property Details
5331
No
No
Type:
Garage, Attached
Location:
N/A
Status:
N/A
Number of Spaces:
0
No
No
No
No
Yes
No
No
Construction Details
N/A
Stucco
N/A
Gable/hip
Asphalt
Tax History
Year
Amount
Land
Improvement
Percent Change
Assessment

Average Home Price in 33543
Nearby Properties
Zip Code
Price
Bed
Bath
Sqft
Lot
Sold Date
$607,125
-- Beds
3 Baths
2,786 Sqft
6,787 Lot (sqft)
Sold 07/22/2026
$564,113
-- Beds
4 Baths
3,159 Sqft
5,291 Lot (sqft)
Sold 04/29/2026
$620,801
-- Beds
4 Baths
3,159 Sqft
5,631 Lot (sqft)
Sold 10/06/2026
$549,000
-- Beds
4.5 Baths
3,251 Sqft
10,560 Lot (sqft)
Sold 09/29/2026
$549,999
-- Beds
4.5 Baths
3,251 Sqft
7,956 Lot (sqft)
Sold 09/29/2026
$645,823
-- Beds
5 Baths
3,251 Sqft
13,253 Lot (sqft)
Sold 10/05/2026
$625,000
-- Beds
4 Baths
2,961 Sqft
8,172 Lot (sqft)
Sold 10/06/2026
$965,000
5 Beds
4 Baths
2,921 Sqft
9,055 Lot (sqft)
Sold 09/29/2026
$749,900
5 Beds
5 Baths
3,251 Sqft
8,343 Lot (sqft)
Sold 09/29/2026