Member Features
Find Real Estate Bargain!
Full foreclosure details
Home value, equity and ownership info
Find homes priced below market
Get full access with a FREE Account
Already a member?
$525,000
Listing Price3beds
2baths
2,083sqft
5,009sqft lot
448 Chestnut Ln, Roanoke, TX 76262
Member Features
Find Real Estate Bargain!
Full foreclosure details
Home value, equity and ownership info
Find homes priced below market
Get full access with a FREE Account
Already a member?
For Sale
Home type
Price / sqft
Year built
Home Details
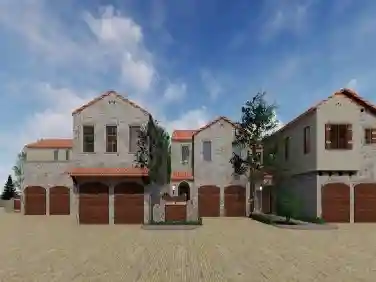
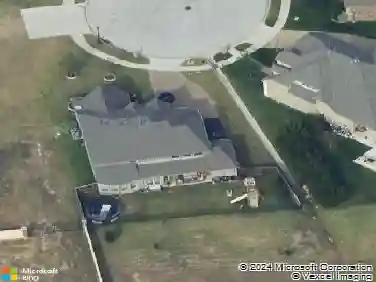
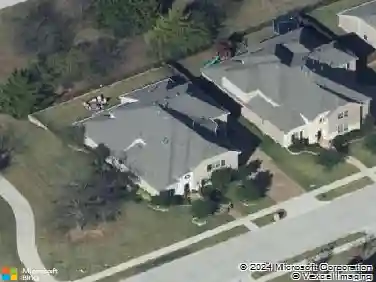
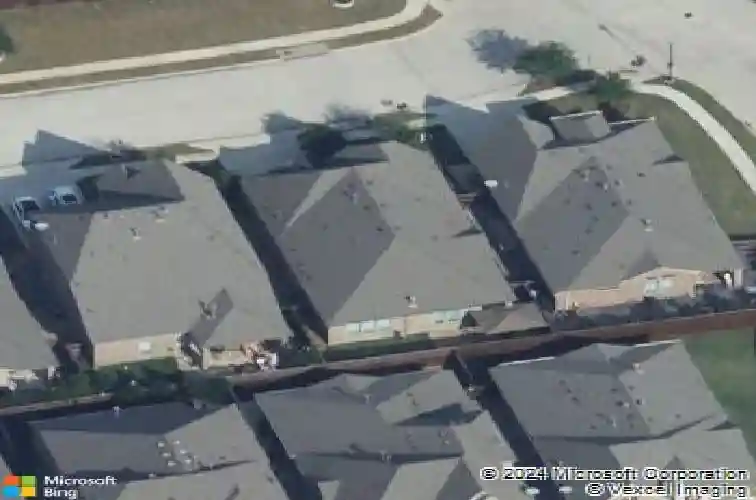
Welcome to 448 Chestnut Lane. This beautifully maintained home is nestled inside the charming gated community of Highlands Glen in Roanoke, TX. From the moment you enter the gates, you'll feel the pride of ownership that defines this neighborhood. Step inside the front door and discover a bright, open-concept floor plan that effortlessly connects the living, kitchen, and dining spaces for easy entertaining. The primary suite is tucked to the back corner of the home for privacy. The two additional bedroom and bath are at the front of the home. This home is truly move-in ready, simply unpack and enjoy. In Highlands Glen, residents enjoy the peace of mind of a gated, established community with beautifully maintained common areas and a true neighborhood feel. At the back of the community, there is access to a paved, accessible walking trail that runs along corps of engineer property and connects to the Grapevine Lake trail system. Interested in a great location? The community is just minutes from the charming Dining Capital of Texas, major retailers, and offers quick access to US-377 and Highway 114 for easy commutes to Fort Worth, Alliance, and DFW Airport. Top-rated Northwest ISD schools are within walking distance. Students attend Byron Nelson HS, Medlin Middle School & Beck Elementary School. Additionally, Roanoke taxes are low, and there is no MUD or PID.
Interior Details
2083
3
2
Has Heating:
Yes
Heating Type:
Central
Has Cooling:
Yes
Cooling Type:
Central
Has Fuel:
No
Fuel Type:
N/A
Has Basement:
No
Basement Type:
N/A
Has Flooring:
No
Flooring Type:
N/A
Has Fireplace:
Yes
Fireplace Type:
N/A
Property Details
5009
No
No
Type:
Garage, Attached
Location:
N/A
Status:
N/A
Number of Spaces:
2
No
No
No
No
No
No
No
Construction Details
N/A
Brick Veneer
N/A
Hip
Composition Shingle
Tax History
Year
Amount
Land
Improvement
Percent Change
Assessment
2020
$6,851
$72,636
$258,933
--%
$331,569
2019
$6,699
$72,636
$258,933
--%
$331,569
2018
$6,759
$72,636
$250,668
--%
$323,304
2017
$6,521
$72,636
$237,475
--%
$310,111
2016
$6,286
$72,636
$230,163
--%
$302,799
2014
$873
$41,578
$0
--%
$41,578
2013
$175
$8,316
$0
--%
$8,316

Average Home Price in 76262