
Member Features
Find Real Estate Bargain!
Full foreclosure details
Home value, equity and ownership info
Find homes priced below market
Get full access with a FREE Account
Already a member?
$598,000
Listing Price4beds
4baths
2,893sqft
5,009sqft lot
444 Chestnut Ln, Roanoke, TX 76262
Member Features
Find Real Estate Bargain!
Full foreclosure details
Home value, equity and ownership info
Find homes priced below market
Get full access with a FREE Account
Already a member?
For Sale
Off Market
Home type
Price / sqft
Year built
Home Details
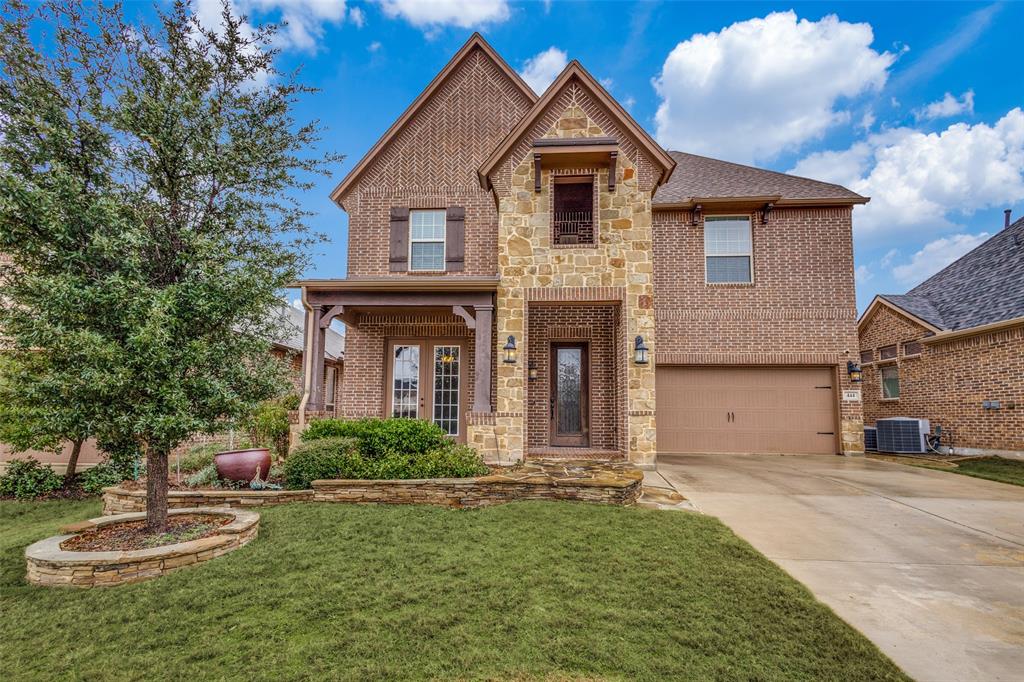
This charming home is located in the Highlands Glen subdivision in Roanoke Texas, within a secure gated community. Enjoy an inviting front porch and an open-concept layout. Lovely hardwood floor throughout the main living areas downstairs. The primary bedroom is conveniently located on the first level with an ensuite bath with a dual sink vanity, soaking tub, and a large closet with many built-ins. The second floor offers three additional bedrooms, two designer-inspired bathrooms, and a spacious game room. Enjoy the low-maintenance turf grass backyard with a built-in grill, all conveniently located near the community pool and pavilion. Proximity to schools, shopping, and dining makes this residence a perfect blend of comfort and convenient lifestyle.
Interior Details
2893
4
4
Has Heating:
Yes
Heating Type:
Central
Has Cooling:
Yes
Cooling Type:
Central
Has Fuel:
No
Fuel Type:
N/A
Has Basement:
No
Basement Type:
N/A
Has Flooring:
No
Flooring Type:
N/A
Has Fireplace:
Yes
Fireplace Type:
N/A
Property Details
5009
No
No
Type:
Garage, Attached
Location:
N/A
Status:
N/A
Number of Spaces:
2
No
No
No
No
Yes
No
No
Construction Details
N/A
Brick Veneer
N/A
Hip
Composition Shingle
Tax History
Year
Amount
Land
Improvement
Percent Change
Assessment
2020
$8,503
$72,636
$338,857
--%
$411,493
2019
$8,392
$72,636
$342,775
--%
$415,411
2018
$8,457
$72,636
$331,906
--%
$404,542
2017
$8,139
$72,636
$314,438
--%
$387,074
2016
$7,827
$72,636
$304,401
--%
$377,037
2014
$873
$41,578
$0
--%
$41,578
2013
$175
$8,316
$0
--%
$8,316

Average Home Price in 76262
Nearby Properties
Zip Code
Price
Bed
Bath
Sqft
Lot
Sold Date
$384,968
$384,968
4 Beds
2.5 Baths
2,778 Sqft
7,413 Lot (sqft)
Sold 10/26/2026