
Member Features
Find Real Estate Bargain!
Full foreclosure details
Home value, equity and ownership info
Find homes priced below market
Get full access with a FREE Account
Already a member?
$320,000
Listing Price4beds
2baths
1,902sqft
12,240sqft lot
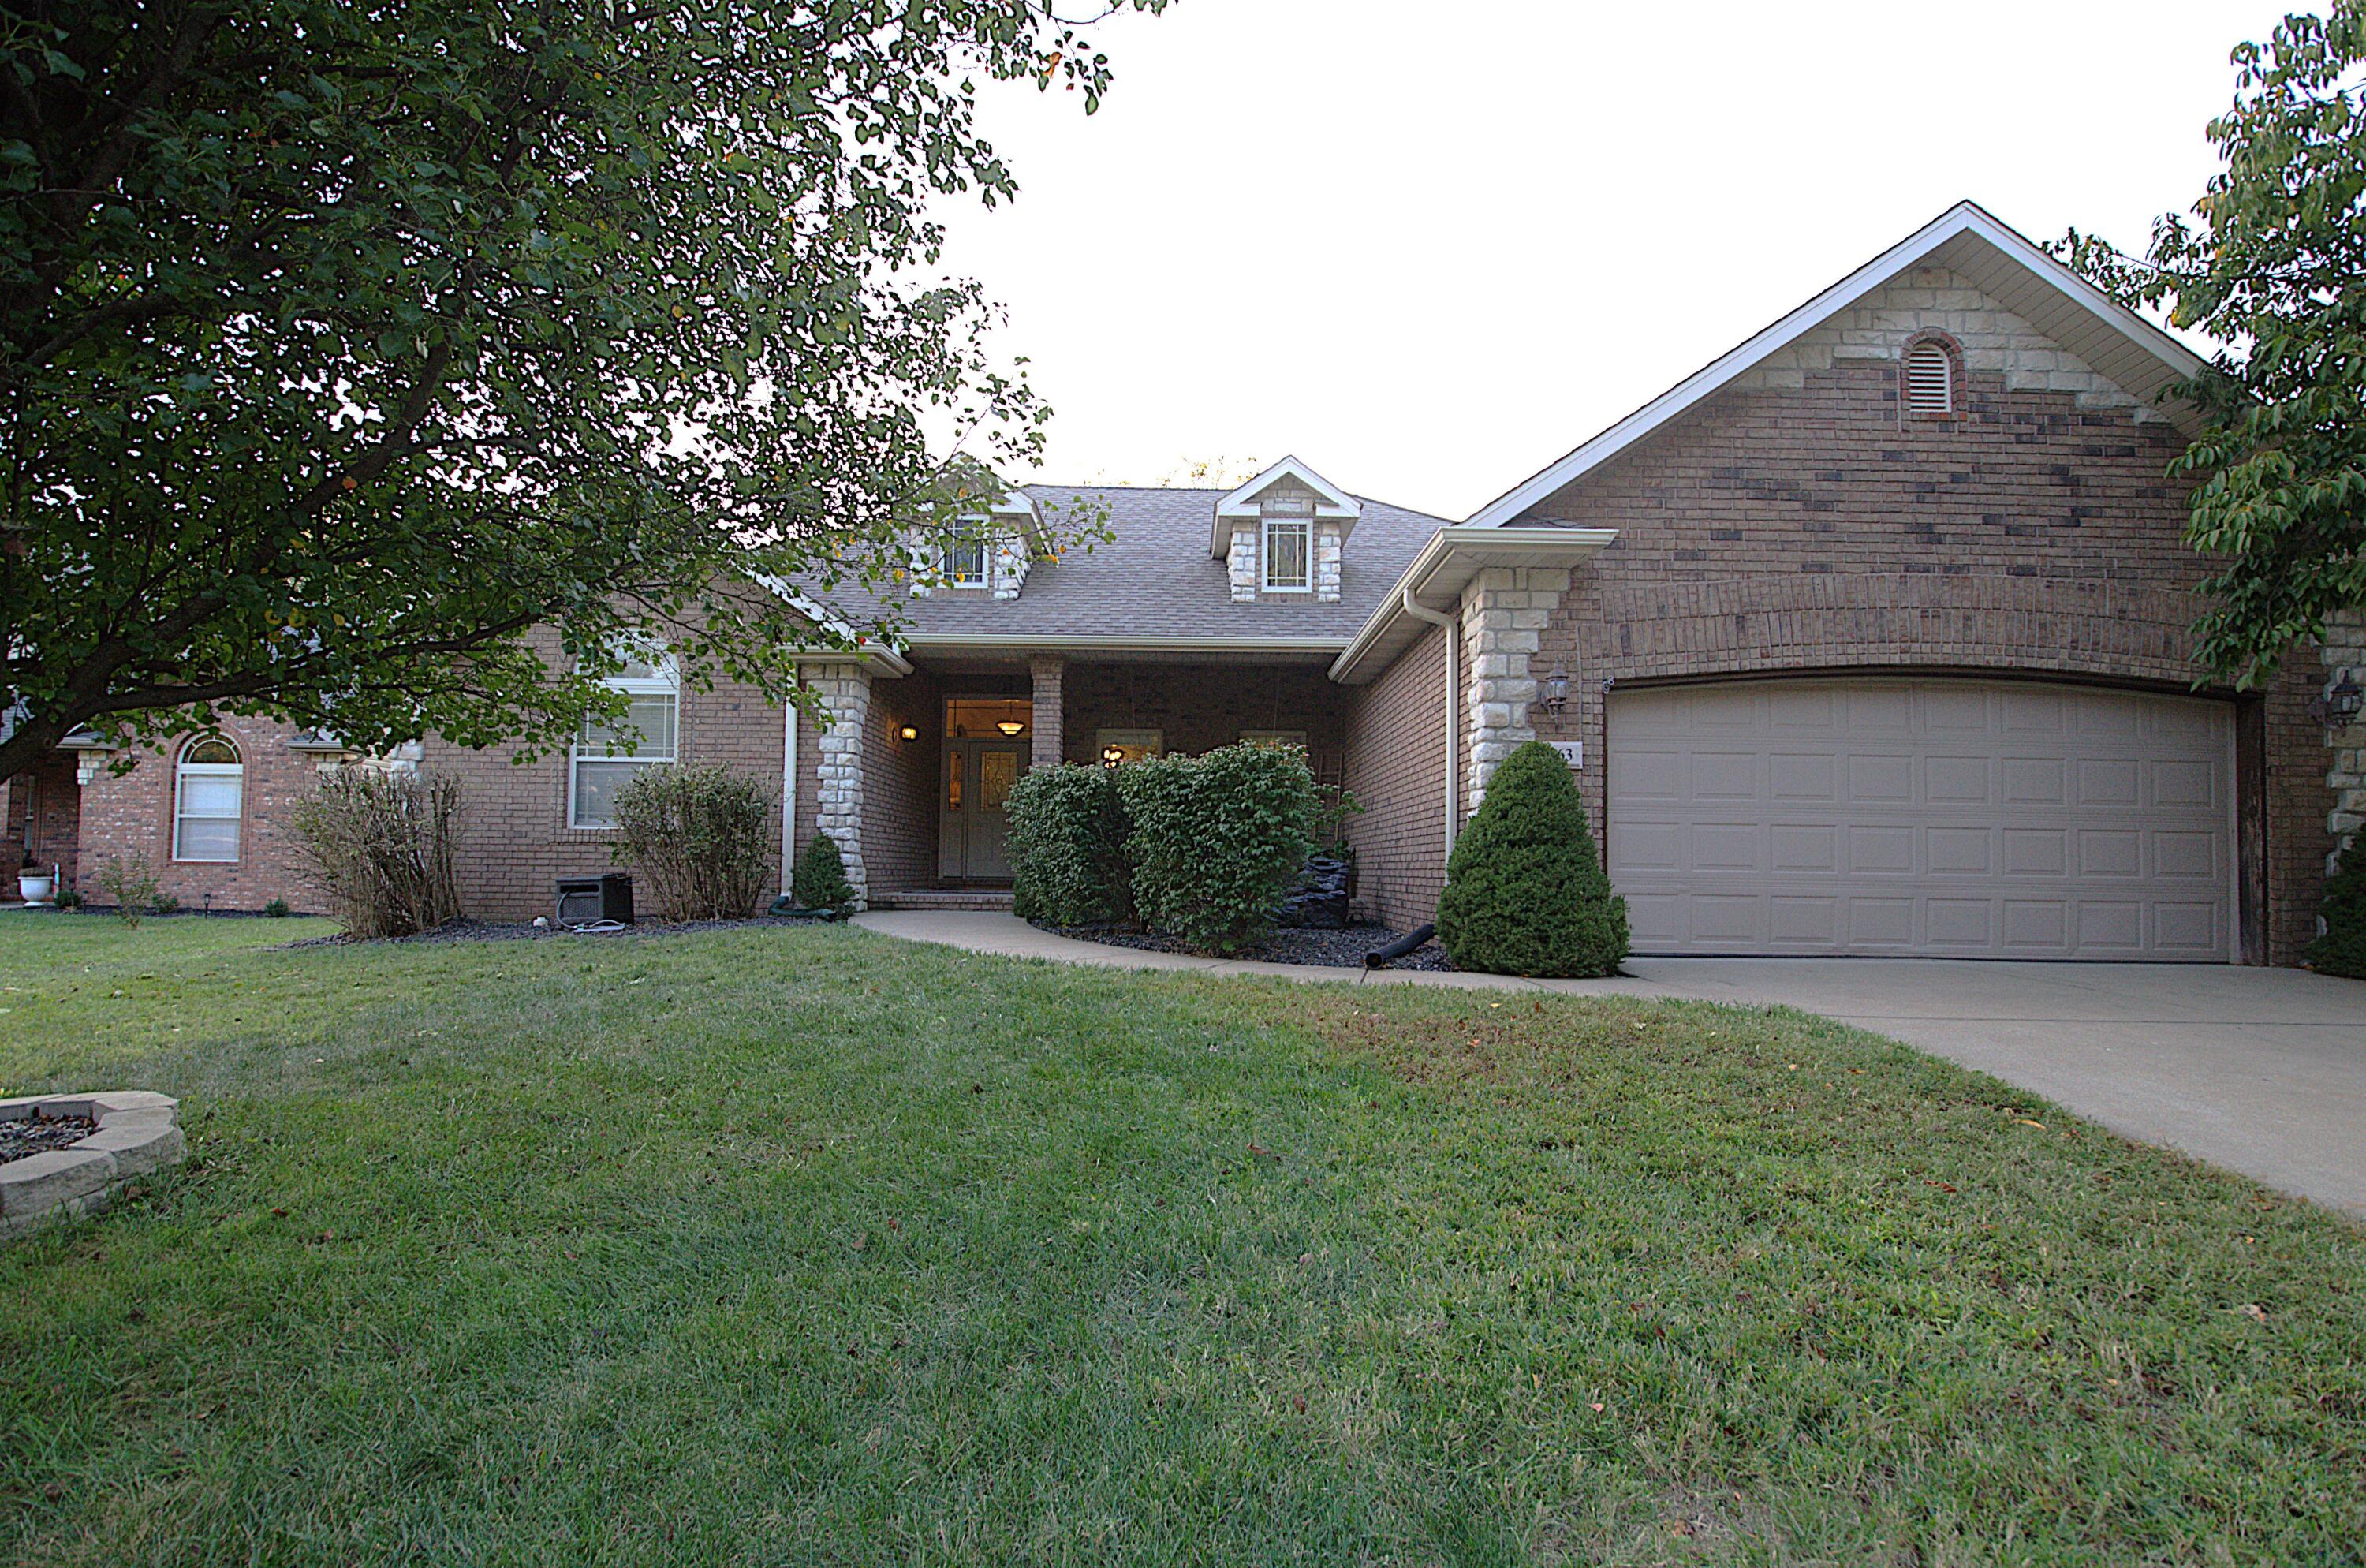
563 Chestnut Hills Dr, Republic, MO 65738
Member Features
Find Real Estate Bargain!
Full foreclosure details
Home value, equity and ownership info
Find homes priced below market
Get full access with a FREE Account
Already a member?
For Sale
Off Market
Home type
Price / sqft
Year built
Home Details
Located within walking distance of the Republic Rec and new Aquatic center, and at the end of a cul-de-sac, this beautiful 4-bedroom brick faced home has so much to offer. A charming front porch and stone accents set off the front of the home, and inside you'll notice an elegant formal dining room that is accompanied by a large Livingroom with tall ceilings, crown molding, beautiful wood floors, and an elegant brick fireplace. The kitchen has ample cabinetry for storage, Tile flooring for easy cleanup, and the home has granite countertops throughout the kitchen and bathrooms. A split bedroom floor plan comes complete with a large primary bedroom and ensuite and 3 spacious bedrooms with large closets. The back yard is well manicured and has a covered patio that is perfect for entertaining and relaxation. Home updates include, New Carpet installed 08/16/2024, New roof 2019. Come see this beautiful home in person!
Interior Details
1902
4
2
Has Heating:
No
Heating Type:
N/A
Has Cooling:
No
Cooling Type:
N/A
Has Fuel:
No
Fuel Type:
N/A
Has Basement:
No
Basement Type:
Basement (unspecified)
Has Flooring:
No
Flooring Type:
N/A
Has Fireplace:
Yes
Fireplace Type:
N/A
Property Details
12240
Yes
Yes
Type:
N/A
Location:
N/A
Status:
N/A
Number of Spaces:
N/A
N/A
N/A
N/A
N/A
N/A
N/A
N/A
Construction Details
Ranch
N/A
N/A
N/A
N/A
Tax History
Year
Amount
Land
Improvement
Percent Change
Assessment
2020
$2,252
$5,700
$34,810
--%
$40,510
2019
$2,244
$5,700
$34,810
--%
$40,510
2018
$2,142
$5,700
$31,670
--%
$37,370
2017
$2,124
$5,700
$31,670
--%
$37,370
2016
$2,027
$5,700
$29,560
--%
$35,260
2014
$1,966
$5,700
$28,330
--%
$34,030
2013
$1,937
$5,700
$28,330
--%
$34,030
2011
$1,961
$5,700
$29,130
--%
$34,830

Average Home Price in 65738





