
Member Features
Find Real Estate Bargain!
Full foreclosure details
Home value, equity and ownership info
Find homes priced below market
Get full access with a FREE Account
Already a member?
$299,000
Listing Price3beds
2baths
1,330sqft
5,579sqft lot
11228 Chestnut Grove Sq, Reston, VA 20190
Member Features
Find Real Estate Bargain!
Full foreclosure details
Home value, equity and ownership info
Find homes priced below market
Get full access with a FREE Account
Already a member?
For Sale
Off Market
Home type
Price / sqft
Year built
Home Details
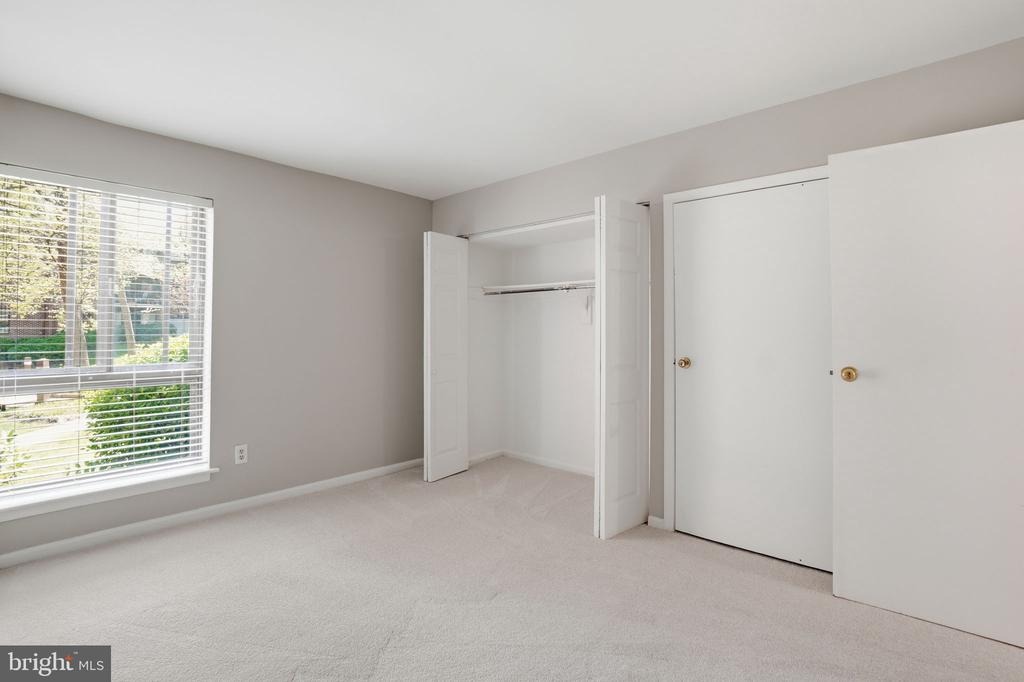
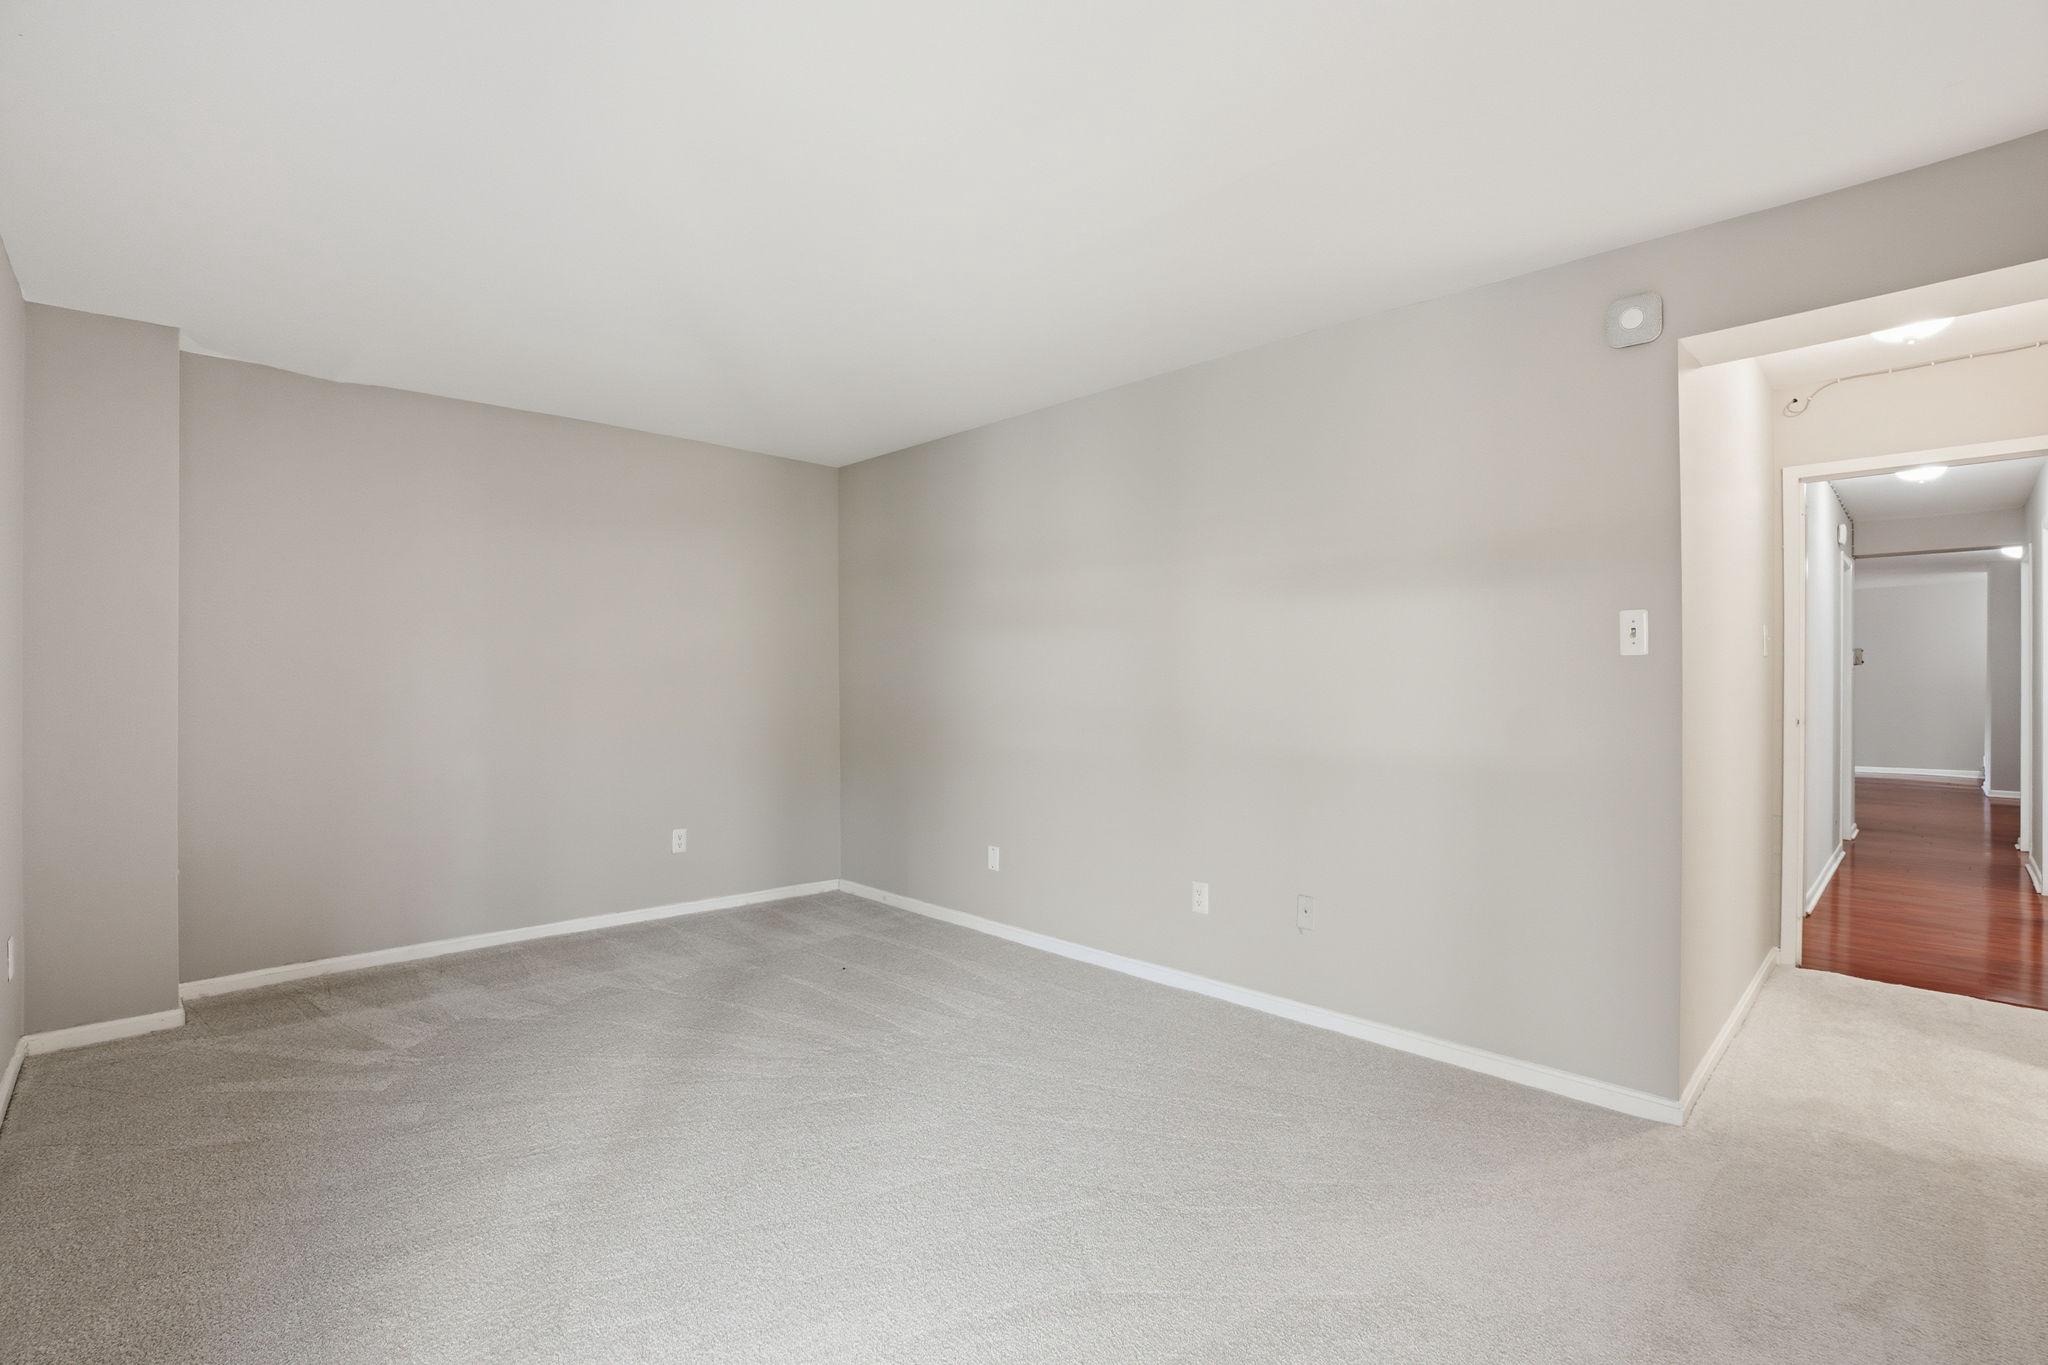
Set in Chestnut Grove, one of Restons earliest mid-century modern condominium communities, this ground-level 3-bedroom, 2-bath home offers the ease of single-level living in a location that connects directly to the best of Reston. With approximately 1,330 square feet, the layout feels open and comfortable, with bright living and dining spaces, an eat-in kitchen, generous bedrooms, and a private patio that adds an easy outdoor extension to daily life. For buyers searching for a Reston condo near the Silver Line Metro, Lake Fairfax, and the W&OD Trail, with private outdoor space and room to spread out, this home brings those pieces together in a low-rise garden-style setting.nnWhat defines this home is the lifestyle around it. Lake Fairfax is right out back, giving you quick access to hiking, mountain biking, and time outside whenever you want it. The W&OD Trail is just outside the community for morning runs, evening walks, and weekend bike rides. Metro and restaurants are within walking distance, Reston Town Center is close by, and Dulles Airport is about 10 minutes away, making commuting, dining, and travel feel refreshingly simple. Chestnut Grove also offers the character of an established Reston community, where mature trees, open green space, and mid-century modern design still shape the experience of home.nnNote: the condo fees cover utilities, including heat, air conditioning, water/sewer, and trash.
Interior Details
1330
3
2
Has Heating:
Yes
Heating Type:
Floor/wall Furnace
Has Cooling:
Yes
Cooling Type:
Central
Has Fuel:
Yes
Fuel Type:
Electric
Has Basement:
No
Basement Type:
No Basement
Has Flooring:
No
Flooring Type:
Carpet
Has Fireplace:
Yes
Fireplace Type:
N/A
Property Details
5579
Yes
Yes
Type:
N/A
Location:
N/A
Status:
N/A
Number of Spaces:
N/A
N/A
N/A
N/A
N/A
N/A
N/A
N/A
Construction Details
N/A
Brick
N/A
N/A
Composition Shingle
Tax History
Year
Amount
Land
Improvement
Percent Change
Assessment
2020
$3,105
$50,000
$202,400
--%
$252,400
2019
$2,872
$46,000
$187,410
--%
$233,410
2018
$2,558
$44,000
$178,490
--%
$222,490
2017
$2,987
$37,000
$150,230
--%
$187,230
2016
$2,746
$46,000
$181,860
--%
$227,860
2014
$2,874
$50,000
$197,670
--%
$247,670
2013
$2,487
$43,000
$172,760
--%
$215,760
2012
$2,121
$37,000
$150,230
--%
$187,230

Average Home Price in 20190
Nearby Properties
Zip Code
Price
Bed
Bath
Sqft
Lot
Sold Date
$612,273
3 Beds
2.5 Baths
1,486 Sqft
7,762 Lot (sqft)
Sold 10/14/2026
$556,053
$556,053
2 Beds
2 Baths
1,253 Sqft
0 Lot (sqft)
Sold 10/07/2026
$593,578
$593,578
2 Beds
2 Baths
1,253 Sqft
12,665 Lot (sqft)
Sold 09/16/2026
$614,930
$614,930
2 Beds
2 Baths
1,314 Sqft
12,665 Lot (sqft)
Sold 08/22/2026
$542,243
$542,243
2 Beds
2 Baths
1,230 Sqft
0 Lot (sqft)
Sold 08/21/2026
$691,272
$691,272
3 Beds
3.5 Baths
1,462 Sqft
2,174 Lot (sqft)
Sold 08/14/2026
$376,558
$376,558
2 Beds
1 Baths
1,174 Sqft
8,425 Lot (sqft)
Sold 08/05/2026
$343,421
$343,421
2 Beds
2 Baths
1,158 Sqft
13,307 Lot (sqft)
Sold 07/31/2026
$653,958
$653,958
3 Beds
2 Baths
1,448 Sqft
0 Lot (sqft)
Sold 07/07/2026





