

Member Features
Find Real Estate Bargain!
Full foreclosure details
Home value, equity and ownership info
Find homes priced below market
Get full access with a FREE Account
Already a member?
$815,000
Listing Price4beds
3.5baths
3,290sqft
6,874sqft lot
13912 Chestnut Glen Ln, Frisco, TX 75035
Member Features
Find Real Estate Bargain!
Full foreclosure details
Home value, equity and ownership info
Find homes priced below market
Get full access with a FREE Account
Already a member?
For Sale
Off Market
Home type
Price / sqft
Year built
Home Details
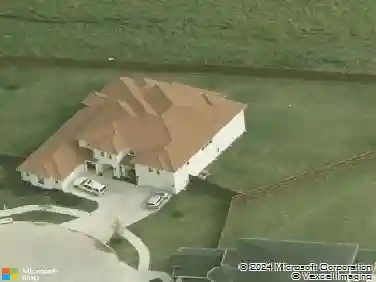
Priced to sell + seller open to paying 1 year of HOA dues with acceptable offer! This thoughtfully designed home offers an exceptional opportunity. Featuring both the primary & a downstairs guest bedroom with full bath on the main level, the flexible floor plan suits a variety of lifestyles. Located in the heart of Frisco & served by exemplary Frisco ISD schools all within walking distance, this 4-bed, 3 full bath, 2 half bath, 3-car garage home also features a private study, game & media room. Filled with light, the open layout showcases 2-story ceilings, wood flooring throughout the main living areas, decorative lighting & seamless flow between the living, dining & kitchen. Electric upstairs shades add convenience. The kitchen features SS appliances, stone countertops, gas cooktop, abundant cabinetry & overlooks the living & dining areas, ideal for everyday living & entertaining. The private primary suite offers a spa-like bath. The secondary bedroom with full bath offers flexibility for guests, multigenerational living, a nursery or home office. Also on the first floor are a dedicated study & half bath. Upstairs, youll find 2 additional bedrooms, full bath, half bath, game room overlooking the living area below with fireplace & a media room wired for surround sound. Enjoy the covered patio with gas stub-out & room for entertaining. With no neighbors behind, the backyard offers added privacy. Additional upgrades feature a whole-house water filtration & softener system with
Interior Details
3290
4
3.5
Has Heating:
Yes
Heating Type:
Central
Has Cooling:
Yes
Cooling Type:
Central
Has Fuel:
No
Fuel Type:
N/A
Has Basement:
No
Basement Type:
N/A
Has Flooring:
No
Flooring Type:
Ceramic Tile
Has Fireplace:
Yes
Fireplace Type:
N/A
Property Details
6874
No
No
Type:
Garage, Attached
Location:
N/A
Status:
N/A
Number of Spaces:
0
No
Yes
No
No
No
No
No
Construction Details
N/A
Brick
N/A
N/A
N/A
Tax History
Year
Amount
Land
Improvement
Percent Change
Assessment

Average Home Price in 75035
Calculators
Mortgage
Mortgage Calculator
Details for 13912 CHESTNUT GLEN LN
Property Debt
Foreclosure Contact Details
Similar Homes Nearby

Guides for Chestnut Glen Ln

This blog post gives an in-depth overview of the current trends and dynamics in the Plano, TX real estate market. It discusses property values, sales volumes, neighborhood variations, impacts of foreclosures and auctions, and overall market health, providing informative insights for prospective buyers and investors.



