
Member Features
Find Real Estate Bargain!
Full foreclosure details
Home value, equity and ownership info
Find homes priced below market
Get full access with a FREE Account
Already a member?
$615,000
Listing Price--beds
3baths
2,747sqft
9,148sqft lot
1529 Chestnut Falls Rd, Wendell, NC 27591
Member Features
Find Real Estate Bargain!
Full foreclosure details
Home value, equity and ownership info
Find homes priced below market
Get full access with a FREE Account
Already a member?
For Sale
Off Market
Home type
Price / sqft
Year built
Home Details
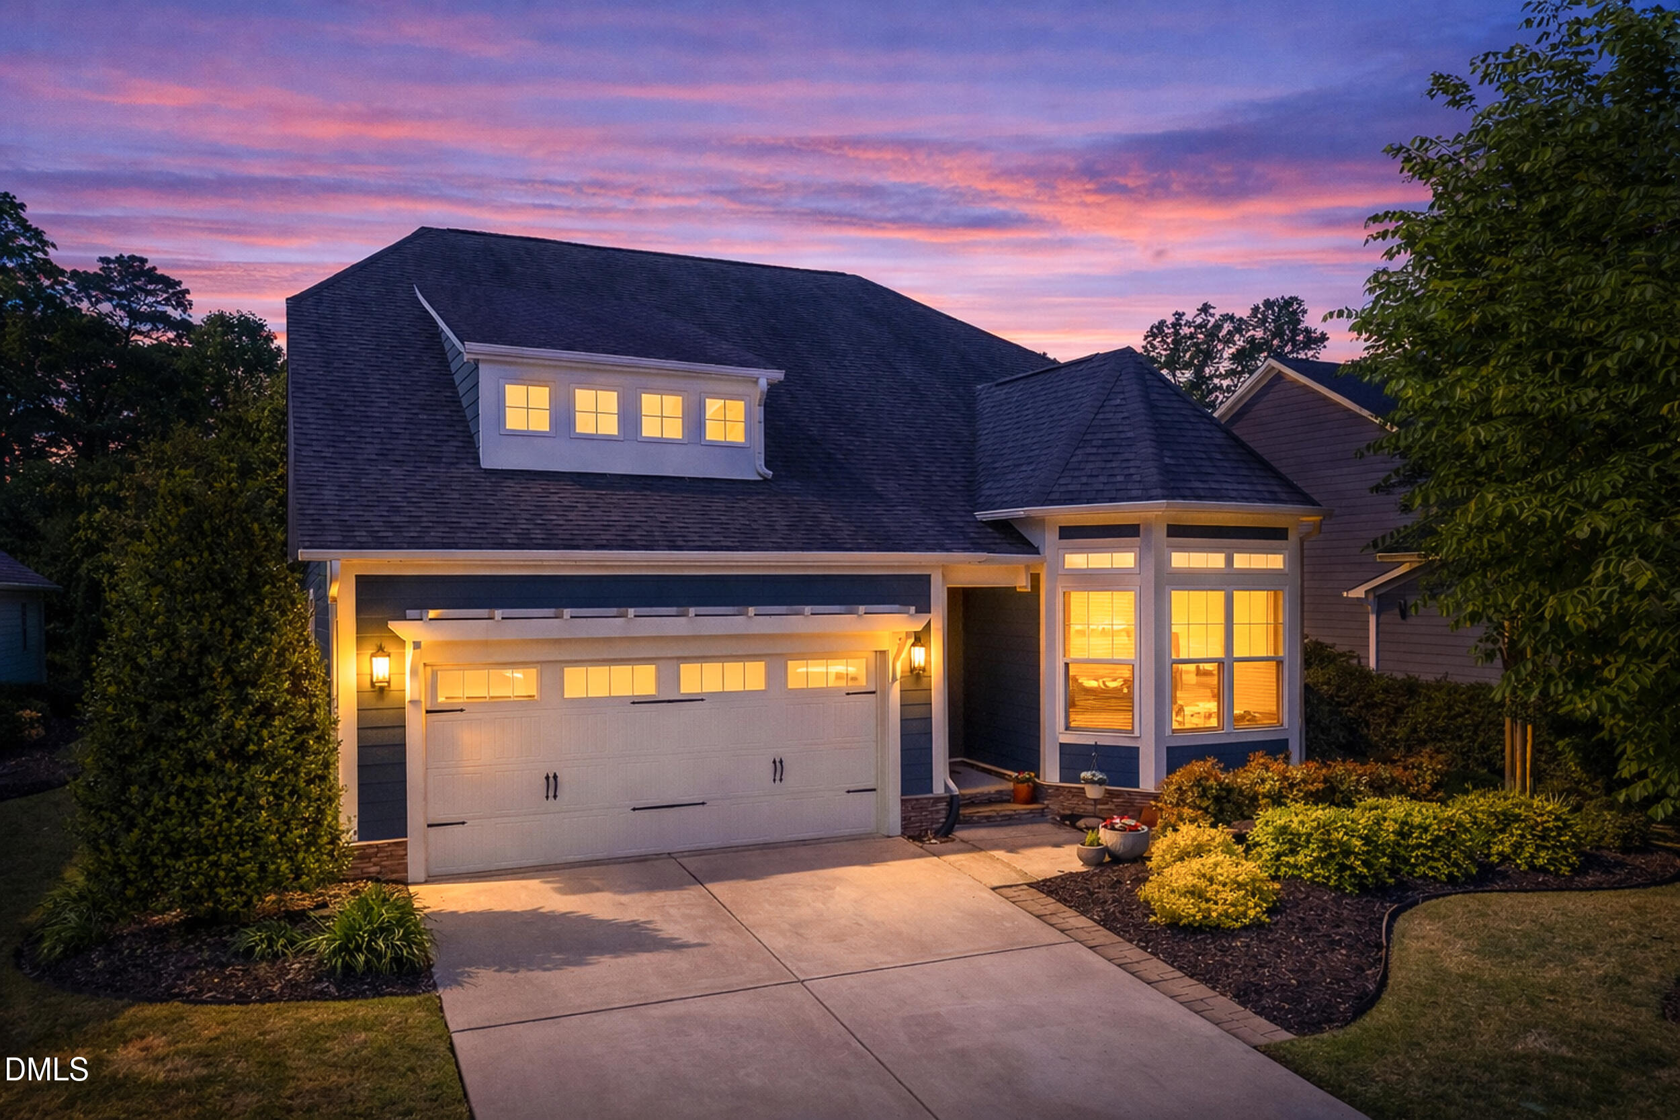
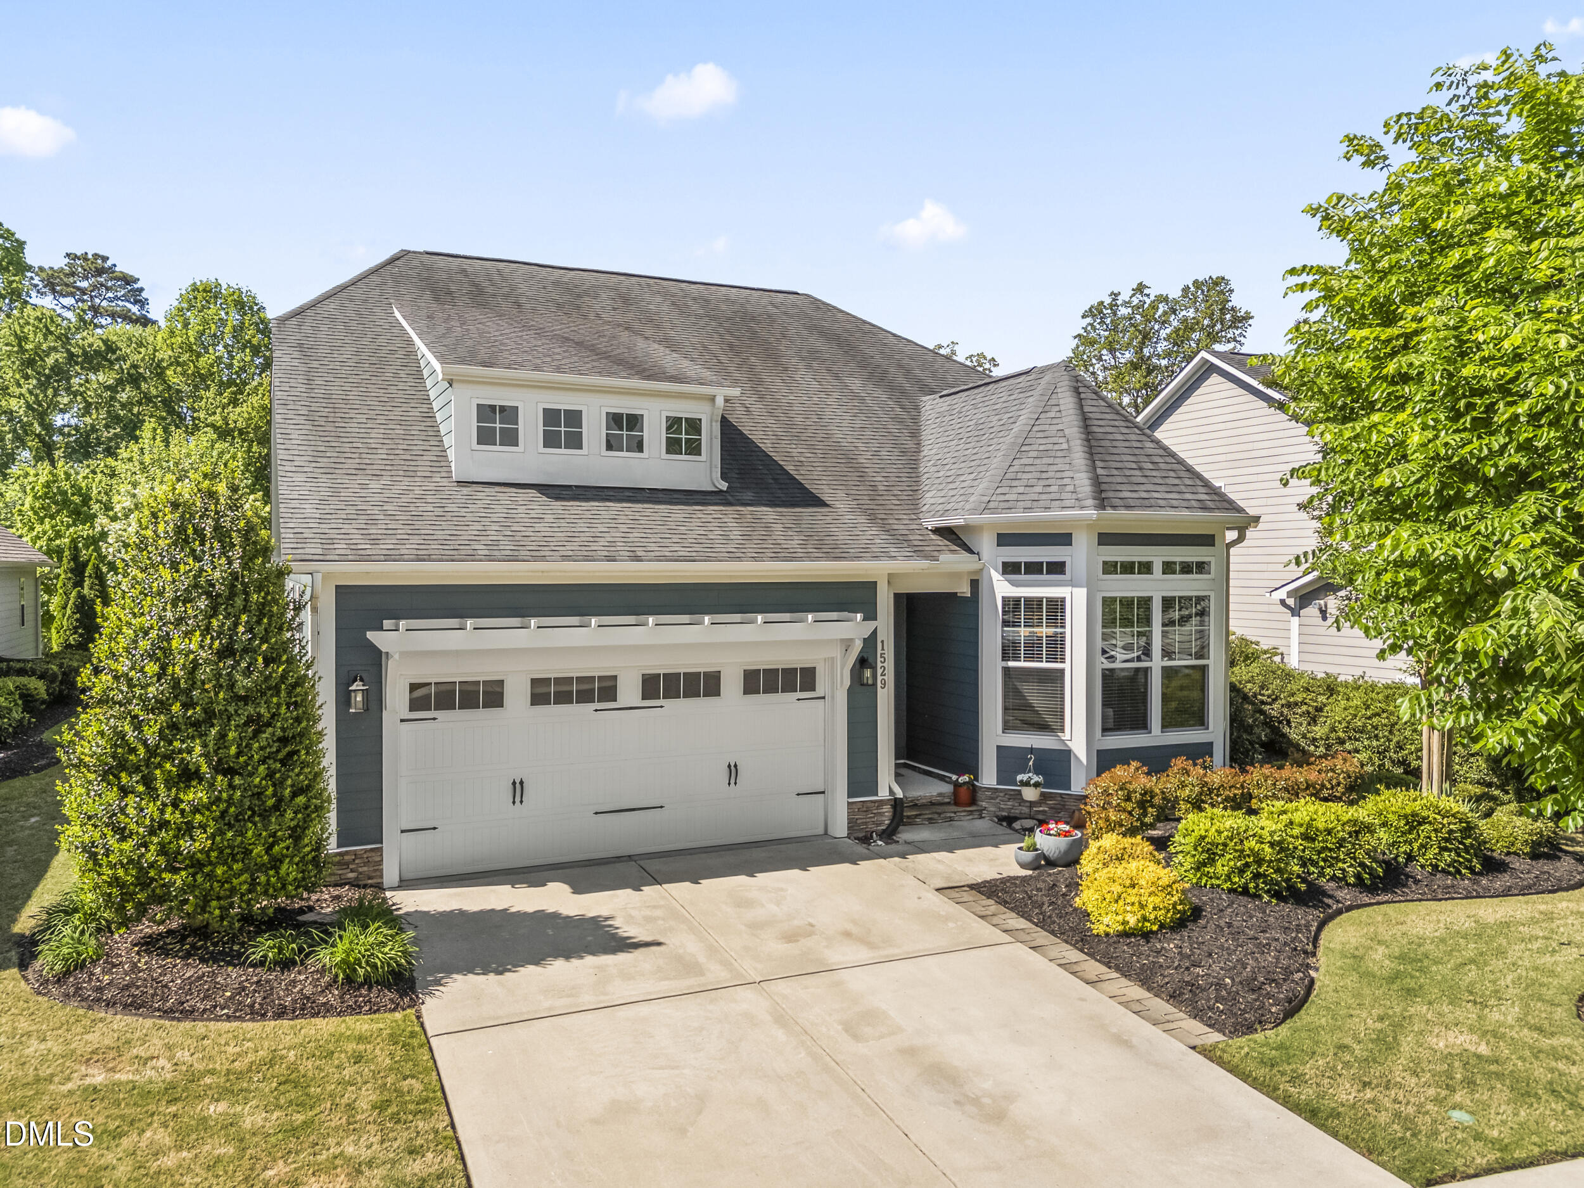
Presenting the remarkable Magnolia plan, situated on a generous 60-foot-wide lot that backs directly onto lush green space, offering unparalleled privacy and a serene atmosphere. This home greets you with an impressive foyer and a formal dining room that features a tray ceiling, crown molding, and exquisite wood flooring. The open-concept living area is nothing short of exceptional, showcasing a top-of-the-line kitchen complete with quartz countertops, a striking glass backsplash, a spacious island, a Moen Align faucet, under-cabinet lighting, and custom pull-out cabinets. The breakfast area seamlessly flows out to a side deck, perfect for outdoor grilling and entertaining. The expansive living room is designed for both comfort and style, boasting built-in bookshelves, a stunning stacked-stone fireplace, soaring 10-foot ceilings, and sophisticated wood flooring. It effortlessly connects to a screened porch, an idyllic retreat for enjoying your morning coffee amidst the sounds of nature. The primary suite, conveniently located on the main level, exudes luxury with its tray ceiling and lavish bathroom featuring rainfall showerheads, a frameless glass enclosure, quartz countertops, and a bespoke California Closets design for optimal organization. Downstairs, you will also find two additional bedrooms and a full bathroom with elegant granite countertops, alongside a pocket office that delivers functionality with custom built-ins. The convenience of a two-car garage and a laundry
Interior Details
2747
N/A
3
Has Heating:
Yes
Heating Type:
Forced Air With Air Conditioning
Has Cooling:
Yes
Cooling Type:
Central
Has Fuel:
No
Fuel Type:
N/A
Has Basement:
No
Basement Type:
N/A
Has Flooring:
No
Flooring Type:
N/A
Has Fireplace:
Yes
Fireplace Type:
N/A
Property Details
9148
Yes
Yes
Type:
N/A
Location:
N/A
Status:
N/A
Number of Spaces:
N/A
No
No
No
No
Yes
No
No
Construction Details
Conventional
N/A
N/A
N/A
N/A
Tax History
Year
Amount
Land
Improvement
Percent Change
Assessment
2020
$4,210
$70,000
$290,929
--%
$360,929
2020
$4,210
$70,000
$290,929
--%
$360,929
2019
$4,369
$60,000
$272,877
--%
$332,877
2018
$4,149
$60,000
$272,877
--%
$332,877
2017
$4,017
$60,000
$273,372
--%
$333,372
2015
$592
$50,000
$0
--%
$50,000

Average Home Price in 27591
Nearby Properties
Zip Code
Price
Bed
Bath
Sqft
Lot
Sold Date
$627,233
-- Beds
3 Baths
2,716 Sqft
7,841 Lot (sqft)
Sold 10/14/2026
$472,650
-- Beds
3 Baths
2,969 Sqft
8,276 Lot (sqft)
Sold 09/29/2026
$611,794
$611,794
-- Beds
3 Baths
2,741 Sqft
8,276 Lot (sqft)
Sold 08/12/2026
$518,132
-- Beds
2.5 Baths
2,852 Sqft
6,534 Lot (sqft)
Sold 07/28/2026
$525,000
4 Beds
3 Baths
2,361 Sqft
4,356 Lot (sqft)
Sold 10/13/2026
$641,855
-- Beds
3 Baths
2,744 Sqft
6,534 Lot (sqft)
Sold 10/13/2026
$525,000
-- Beds
3.5 Baths
2,528 Sqft
5,663 Lot (sqft)
Sold 10/13/2026
$666,142
-- Beds
3 Baths
2,763 Sqft
6,098 Lot (sqft)
Sold 10/13/2026
$600,000
5 Beds
4 Baths
3,074 Sqft
6,098 Lot (sqft)
Sold 10/13/2026





